 Buying Guide
Compare 10 Canadian playground equipment manufacturers and suppliers by manufacturing evidence, product focus, regional support, CSA documentation and project fit.
Read insight


Quick answer: The most useful 2026 playground design directions are inclusive ground-level play, stronger nature integration, modular layouts, climate-aware materials, clearer supervision, multi-sensory activities and maintainable custom theming. Buyers should treat trends as decision inputs, then approve them through the commercial playground design process for the actual site and users.
Last updated: August 2026
Originally published in 2025 and updated for 2026 based on current playground planning and buyer priorities.
Useful playground trends are not predictions about technology or guaranteed commercial results. They are practical planning directions that help buyers adapt equipment to real sites, users, climates, budgets, production and long-term operation.
Modular planning allows a project to combine established structures and components around the site and budget. A school may start with a compact combination unit and reserve zones for swings or balance items. A park renovation may replace one area while retaining useful infrastructure elsewhere.
Adaptability does not mean equipment can be moved casually after installation. Each configuration still requires confirmed foundations, use zones, circulation and surfacing. The value of modular design is the ability to plan a coherent system and future phases, not a promise of return on investment. See the modular playground planning guide.
Buyers increasingly expect a proposal to respond to the site rather than place a catalogue model on a blank background. The design brief can include boundaries, slopes, trees, buildings, access, drainage, target age groups, theme, functions, budget and installation conditions.
Custom design may adjust the arrangement, colors, panels, functions or theme. Structural and material changes must be reviewed because they can affect production and the relevance of existing product documents. The custom design process explains the confirmation stages.
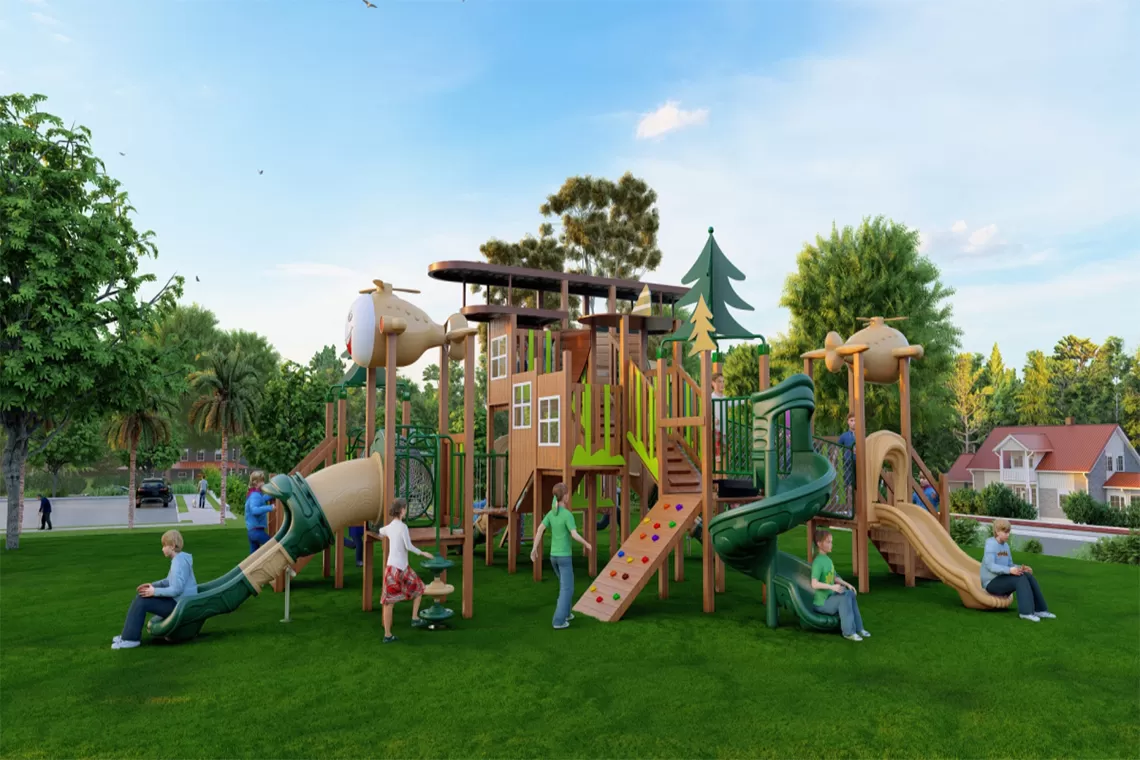
Nature-inspired design can use landscape colors, tree-house forms, animal details, planting relationships, topography and natural-looking materials or finishes. The goal is not to label every green product “sustainable.” It is to coordinate the equipment with the site while keeping access, drainage, visibility and inspection practical.
Material and environmental claims should match the actual product specification and supporting documents. Do not add FSC, recycled-content or environmental claims unless the selected material and evidence support them.
A more inclusive plan provides different ways to participate. Physical challenges can sit alongside ground-level panels, social spaces, sensory activity, imaginative play and quieter choices. Access routes, transfer points, surfacing and circulation should be reviewed against the project requirements.
Multi-age planning does not require one structure to serve every user. Clear zones can help children with different abilities and confidence levels use the site without competing for the same route.
Urban sites, courtyards and renovated spaces often have limited usable area. Compact planning uses a measured footprint efficiently while protecting slide exits, fall zones, circulation and supervision. Vertical arrangements can create more route variety, but height, access difficulty, visual impact and rescue or maintenance access need careful review.
A compact playground should not be crowded. Fewer well-selected activities may provide better use than more products placed too close together.
Climate is becoming a more visible part of the buyer brief. Strong sun, heavy rain, humidity, salt exposure, freezing conditions and seasonal wind can influence orientation, shade, coatings, metal selection, plastic color, drainage and maintenance.
Shade structures, trees or buildings may reduce sun exposure in some areas, but their position and foundations must be coordinated with the play layout. Drainage should be considered at slide exits, around foundations and beneath the surfacing rather than added after installation problems appear.
Material selection is moving from broad marketing labels to project-specific schedules. Buyers can compare the structure, finish, panels, plastics, ropes, wood, fasteners and surfacing proposed for the actual order.
Maintainability matters as much as initial appearance. Ask how high-wear components are accessed, identified and replaced. Durability depends on specification, manufacturing, exposure, use and maintenance; it should not be presented as one universal service-life number. The material selection guide covers climate-related questions.
Slides and climbing remain important, but a complete activity mix can also include balance, rotation, rocking, sound, touch, pretend play and spaces for children to interact. These functions do not require unverified digital or “smart” systems.
Freestanding elements can complement a combination structure by adding a different movement or a quieter activity. Review the freestanding playground equipment guide for planning principles.
Inspection-friendly design makes connections, moving parts, labels and wear areas easier to see and reach. Buyers can ask which components are replaceable, how parts are identified and what maintenance information is supplied.
Factory trial assembly may also help confirm complex structures, interfaces and component labels before packing when it is included in the project scope. See why some projects use factory trial assembly.
Good documentation connects the approved concept to manufacturing and site work. Depending on the project scope, this can include the quotation and specification, layout, material schedule, product or production information, packing list, component labels, installation drawings and maintenance guidance.
Buyers should confirm the destination, unloading method, storage, installation team and local responsibilities before shipment. Documentation cannot replace skilled installation or local approval, but it can reduce avoidable uncertainty. Learn how equipment is packed and prepared for shipping.
Do not select a trend because it appears in a list. Start with the site, users, project type, applicable requirements, budget and operating plan. Then choose the directions that solve real constraints. A compact school site may need multi-age zoning and clear supervision. A resort may focus on landscape integration and climate. A park renovation may prioritize modular phasing and component replacement.
ZZRS Playground develops commercial playground proposals using confirmed project information rather than assumed technology or outcome claims. Contact ZZRS with the site size and photos, user age group, project type, preferred theme and activities, budget range, destination country or port, and installation method.
Buyer questions
Concise answers to the project questions buyers should resolve before approval.
The most useful trends solve a verified site or operating need, such as clearer age zoning, inclusive routes, climate-responsive materials, modular phasing or better maintenance access. Visual novelty alone is not a sufficient project reason.
No. Trends can provide early direction, but final selection should follow measured boundaries, users, circulation, supervision, drainage, access, budget and the project’s applicable requirements.
Review material exposure, drainage, cleaning access, wear items, replacement availability and the maintenance skills available to the operator. Confirm the exact product and finish specification rather than relying on a trend label.
No. Every concept still needs project-specific layout, product, surfacing, foundation, documentation and local acceptance review. A trend describes a design direction, not approval of the completed site.
Practical guidance from playground planning, manufacturing, delivery and completed project experience.
Buying Guide
 Buying Guide
 Factory & Production