
Last reviewed: August 2026
A mega themed playground should be planned as a large site and delivery program, not as an enlarged catalog structure. Buyers need to coordinate capacity, age zones, circulation, theme, structure, materials, safety areas, civil work, production sections, trial assembly, shipping, installation and operations through written approval gates.
There is no universal size that defines “mega.” In practice, the term usually describes a large or visually prominent play destination with multiple routes, towers, slides, climbing zones, themed structures or connected activity areas. Project complexity matters more than one dimension.
This guide focuses on large destination playground planning. Smaller commercial venues can use the custom-themed commercial playground guide.
Start with the site’s role: municipal park destination, resort attraction, commercial family venue, housing development amenity or another public project. Define expected age groups, peak capacity, length of visit, supervision and opening hours.
Capacity should influence the number of entrances, route width, activity distribution, queue points, caregiver areas and the balance between high-energy and quieter activities.
Prepare a measured survey with boundaries, levels, drainage, utilities, trees, buildings, paths, service access and surrounding hazards. Large equipment can create substantial packing, lifting and foundation requirements, so the installation route must be considered during concept design.
| Site input | Why it matters |
|---|---|
| Levels and slopes | Affect access, drainage, foundations and route design |
| Utilities | May restrict excavation, anchors and equipment location |
| Vehicle and crane access | Affect unloading and installation sequence |
| Existing trees and structures | Affect safety zones, visibility and construction |
| Emergency and maintenance routes | Must remain usable after opening |
A large playground should not force every user into one route. Use age ranges, physical challenge, sensory activities, social play, rest points and caregiver circulation to organize the site.
Provide multiple entry and exit opportunities where appropriate, reduce dead ends, and review how children move between towers, slides, nets, ground-level activities and freestanding equipment.
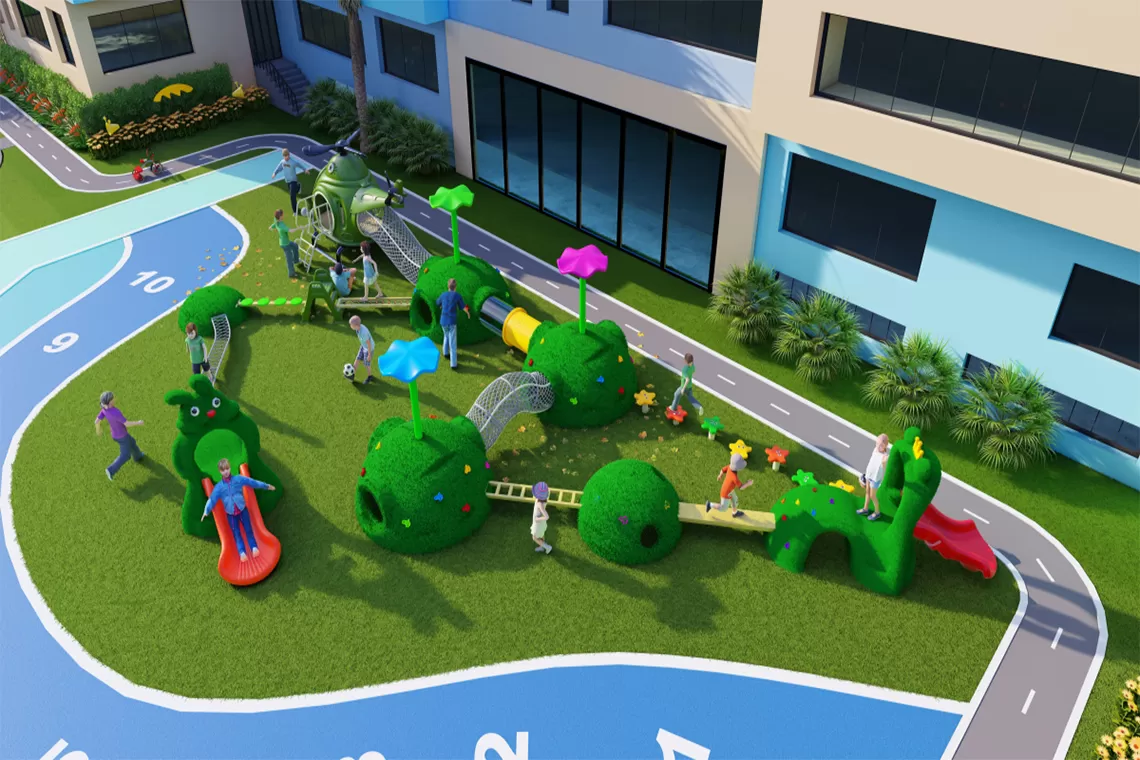
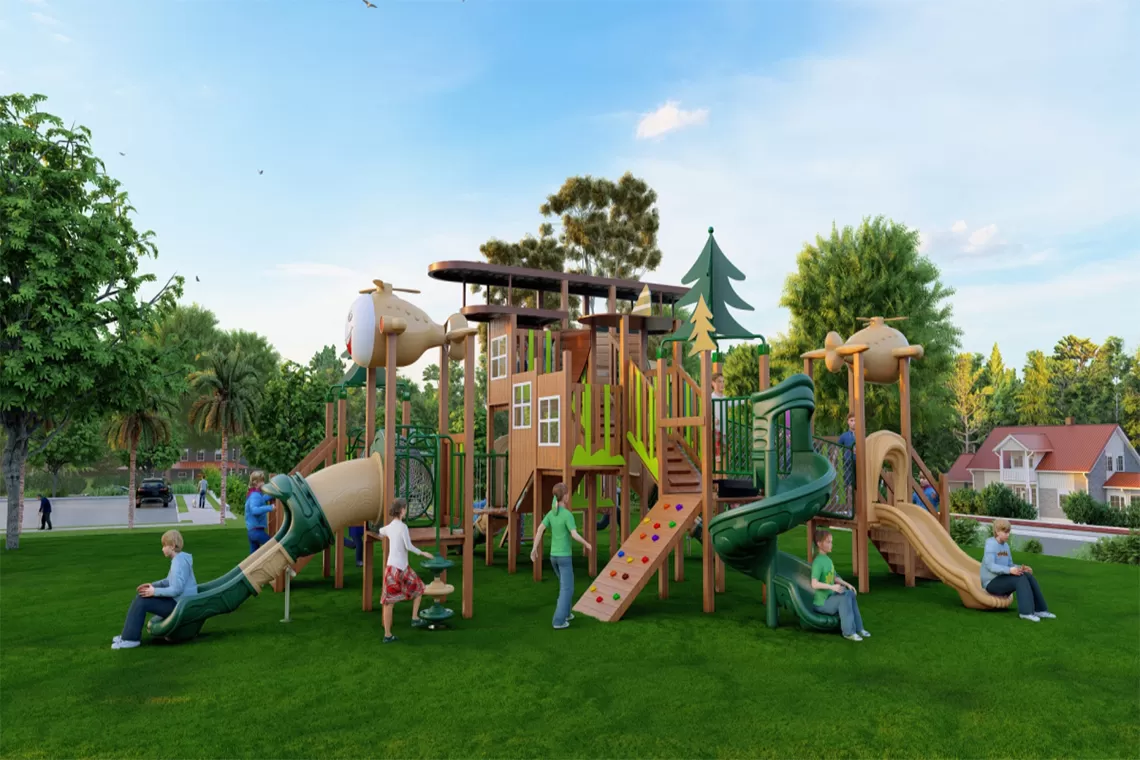
Define the story, main silhouette, color palette, materials and recurring visual elements. The theme should guide the sequence of spaces while remaining practical to fabricate, inspect and maintain.
Use a hierarchy: one or two signature landmarks, supporting themed zones and repeatable details. This protects the visual identity if optional decorations are removed during budget review.
High towers, enclosed routes and large panels can affect sightlines, rescue access and maintenance. Review supervision from normal caregiver positions and staff routes. The project team should identify how users and staff can leave or access elevated areas when an incident occurs.
Structural design, foundations and wind or site loads require project-specific engineering and local review where applicable. Do not treat a concept rendering as a final technical drawing.
Request specifications for posts, platforms, slides, panels, fasteners, ropes, nets, coatings and custom decorative parts. Large projects often combine several material systems, so each must be tied to the approved configuration.
Provide the climate, including UV, salt, humidity, rainfall, temperature range and seasonal shutdowns. Maintenance access and replacement strategy should influence material selection.
Equipment, safety surfacing, drainage, retaining structures, shade, fencing, lighting and landscaping must be coordinated on one approved plan. If different contractors control these packages, define the drawing and elevation information they share.
The project authority should confirm the applicable safety and accessibility requirements. See the playground safety standards guide for document and responsibility questions.
Site survey and project brief accepted
Capacity, age zones and activity schedule agreed
Concept layout and circulation approved
Theme direction and major landmarks approved
3D rendering, colors and materials reviewed
Safety zones and technical constraints confirmed
Production drawings and section breakdown approved
Packing, shipping and installation plan agreed
Record revisions and identify which drawing controls production. See the custom design process for a more detailed workflow.
Large playgrounds may be manufactured and packed in zones, towers, routes or installation stages. Use consistent component codes across production drawings, trial assembly, packing lists and installation documents.
Quality-control checks can include incoming materials, fabrication dimensions, welding and coating, component fit, hardware, labels, finishes and final package inspection. Trial assembly may be appropriate for custom connections or complex structures; the scope should be agreed in advance.
Large themed components can consume container volume differently from standard equipment. Confirm which parts can be disassembled, how decorative surfaces are protected, container selection, loading order and the installation sequence.
The site needs a safe unloading and storage plan. Packages should remain identifiable and protected from weather, traffic and loss. Read how playground equipment is packed and shipped from China.
| Work package | Responsibility to assign |
|---|---|
| Survey and setting out | Local surveyor, contractor or project team |
| Foundations and drainage | Civil contractor using approved information |
| Equipment assembly | Qualified installation team |
| Surfacing and landscaping | Specialist contractor or agreed site team |
| Technical questions | Named supplier and project contacts |
| Final inspection and handover | Responsible authority or appointed qualified party |
Large playgrounds need clear opening checks, cleaning, inspection routes, maintenance access, component identification and spare-parts procedures. Staff should know how to isolate damaged zones without closing the entire site when the design allows.
Keep approved drawings, inspection records, material information, installation documents and supplier contacts in the project file.
ZZRS Amusement Equipment Co., Ltd., also known as ZZRS Playground, supports overseas custom projects with site-information review, layout and 3D rendering, theme and color development, material and configuration confirmation, production coordination, trial assembly when required, classified packing, installation drawings and online technical communication.
The final engineering, documents, delivery and installation scope must be confirmed for the approved project. Buyers can explore themed playground equipment, review how playground equipment is made, or send ZZRS a large-project brief.
Measured site plan, survey levels, photos and access route
Project type, age groups, peak capacity and supervision
Preferred activities, theme story and visual references
Climate, drainage, shade, landscape and operating season
Destination, project authority and document requirements
Budget range, schedule, trade term and installation plan
Local civil, surfacing and inspection responsibilities
There is no universal threshold. The term generally describes a large, high-capacity or visually prominent project with multiple connected activities and greater design, production and installation complexity.
Timing depends on site information, design revisions, engineering, approvals, production, shipping and installation. A project schedule should be agreed after the scope is defined.
It may be useful for custom connections or complex sections. The supplier should define which areas will be assembled and what the inspection will verify.
Container requirements depend on the final components, disassembly plan, protection and loading method. Confirm after production drawings and packing assumptions are established.
Yes, if the design, foundations, safety boundaries, packing and opening plan support phasing. Each open phase must be safe and operational on its own.
Provide the site, users, capacity, activities, theme, climate, destination, document needs, budget, schedule and installation responsibilities.
The contract should identify the responsible local professionals and authority. Supplier drawings and product documents do not replace required local review.
ZZRS can review the site and develop a custom proposal. The final layout, theme, materials and support are confirmed through the approved design and quotation.