 Factory & Production
Use milestones, dated photos, checklists and exception records to verify playground equipment production progress before shipment.
Read insight

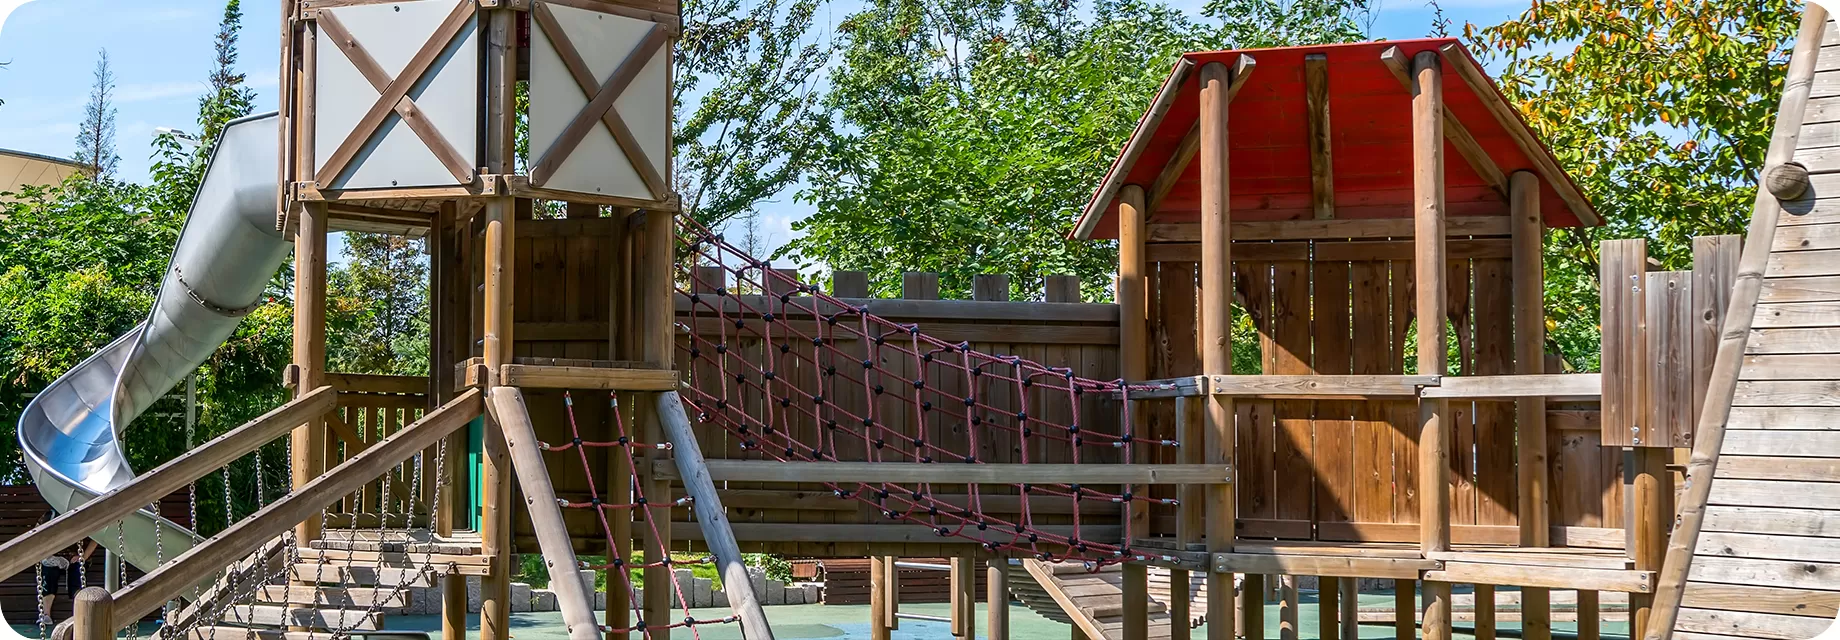
Turn dimensions, access, drainage, circulation and supervision needs into a brief suppliers can design and price against.
Before equipment is approved, confirm the buildable boundary, levels, drainage, access, utilities, circulation, supervision points, surfacing interfaces and any area that must remain clear.
Accurate site information helps the manufacturer size the equipment and coordinate its orientation. The responsible local project team must still review soil, structures, civil works, local codes, permits and completed-site conditions.
Dimensioned plan with units
Photos from every boundary
Entrances and delivery access
Levels, slopes and drainage direction
Buildings, walls, trees and utilities
Existing or planned surfacing
User ages and peak capacity
| Site input | What to show | Decision it supports |
|---|---|---|
| Boundary and dimensions | Usable length, width, units, setbacks and no-build areas | Equipment footprint and circulation |
| Levels and drainage | Spot levels, slopes, drains and known water collection | Finished levels, access and foundation coordination |
| Access and logistics | Gate widths, turning limits, unloading area, lifting restrictions and storage | Packaging, delivery and installation method |
| Fixed constraints | Buildings, walls, trees, lighting, underground or overhead services | Clearances and layout orientation |
| Users and operations | Age groups, peak users, accessibility needs and supervisor locations | Challenge level, capacity and visibility |
| Ground and surfacing | Existing slab or soil, planned impact-attenuating surface and drainage interfaces | Anchors, foundations, use zones and finished height |
Keep entrances, slide exits, active routes and service access from competing for the same narrow space.
Identify supervisor positions and avoid preventable blind corners around high-use zones.
Confirm the applicable equipment configuration, surrounding clearance and surfacing before fixing the final layout.
Use equipment scale, route difficulty and spatial separation when age groups need different challenges.
Avoid placing foundations, access points or frequent landing areas where water is expected to collect.
Allow room for inspection, cleaning, replacement parts and future surfacing work.
Equipment footprint and order-specific layout information
Selected-model dimensions and applicable use-zone information
Foundation or anchor references within the written scope
Product, material and packing information
Survey accuracy, soil, slab and structural suitability
Drainage, utilities, permits and local code requirements
Civil works, access, labour, lifting, surfacing and site safety
Inspection and acceptance of the completed installation
Do not use a decorative rendering as a construction reference. The active drawing should show its project, selected equipment, dimensions, revision, issue date and approval status.
Photos are useful for early discussion, but final design requires measured dimensions and relevant site constraints. A marked plan or CAD file reduces assumptions.
Review them before foundation and surfacing decisions. Late changes to levels can affect access, anchors, use zones and water collection.
The manufacturer can provide product-specific foundation or anchor information within the agreed scope. The responsible local engineer or contractor must review soil, slab, loads, drainage and local requirements.
It should show dimensions and units, site constraints, access, users, desired functions, ground condition, destination, budget and schedule clearly enough to define assumptions and exclusions.
Share the plan, photos, users, destination and project constraints for a more relevant product and layout direction.
Practical guidance from playground planning, manufacturing, delivery and completed project experience.
Factory & Production
 Buying Guide
 Buying Guide