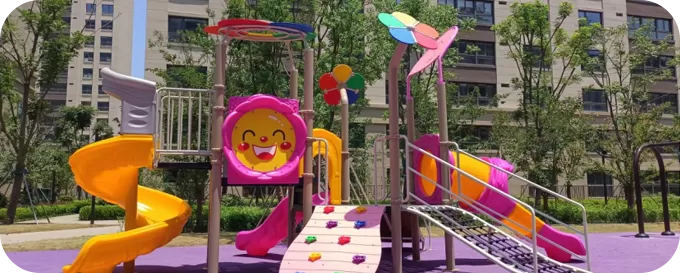
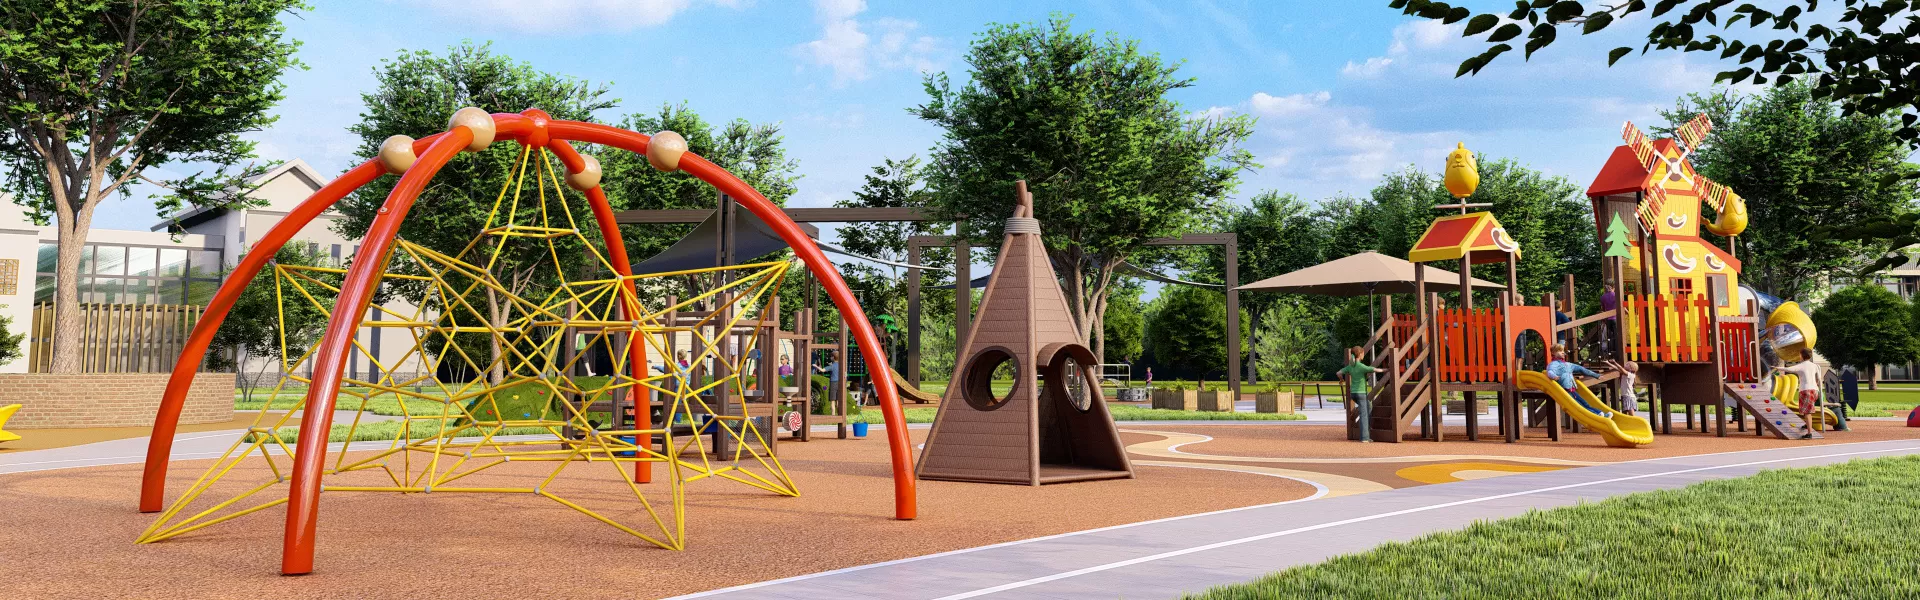
Commercial playground equipment for schools should be selected around the way the campus actually operates: student age groups, the number of children using the area, supervision points, daily wear, available ground and the installation window. A modular combination slide can bring climbing, sliding, crawling, balancing and social play into one structure, but its scale and play route should be matched to the school rather than chosen from a photograph alone.
Start with five project facts
Usable dimensions, student ages, expected users at one time, surfacing plan and installation schedule give the design team a practical starting point.
What Schools Should Confirm Before Choosing Equipment
A useful school playground brief describes the children and the site before it describes colors or themes. These four questions help prevent an attractive concept from becoming difficult to supervise, install or maintain.
Who will use it?
Separate preschool, primary and older student needs where confidence, reach and climbing ability differ.
How many at one time?
Estimate peak recess or activity-period use instead of relying only on total school enrollment.
How will staff supervise?
Mark teacher positions, entrances, blind corners, slide exits and routes that must remain visible.
When can work happen?
Coordinate production, delivery, foundations, surfacing and assembly with school holidays or restricted access periods.
Build a School Playground Requirement Sheet
Provide measured information wherever possible. Approximate dimensions and clear site photographs are still useful at the first discussion stage, but final production should follow approved project information.
| Users | Age groups, expected users at one time, accessibility needs and the activities the school wants to support. |
|---|---|
| Usable site | Length, width, units, entrances, buildings, walls, trees, utilities, slopes, drainage and areas that must remain clear. |
| Play priorities | Slides, climbing, balance, crawling, imaginative panels, quieter ground-level play and open activity space. |
| Ground and safety area | Existing surface, planned impact-attenuating surfacing, equipment clearance and circulation around the play zone. |
| Project scope | Drawings, materials, colors, packing, freight term, unloading, installation support, spare parts and after-sales contacts. |
Do not compare two quotations only by the equipment total. Confirm whether surfacing, freight, foundations, unloading, installation support and replacement parts are included or excluded.
Match the Structure to the Campus
Compact courtyard layout
A smaller modular structure can combine low slides, climbing access and activity panels while protecting circulation in a limited courtyard.
Primary school activity structure
A standard combination slide can provide several routes, different slide experiences and moderate climbing challenges for frequent daily use.
Mixed-age play zone
Where space allows, separate lower and more challenging activities so younger and older students are not forced into one circulation route.
Plan for Visibility, Surfacing and Long-Term Use
Keep slide exits, transfer points and high-activity routes away from main pedestrian paths.
Protect clear supervision lines instead of surrounding the structure with unnecessary visual barriers.
Coordinate fall zones and surfacing with the selected configuration and applicable project requirements.
Review drainage so water does not collect around foundations, stairs or frequently used exits.
Define who will unload, store, assemble and check the equipment before delivery is booked.
Keep drawings, parts information and inspection records where future school staff can find them.
School Playground Equipment FAQ
Can one combination slide serve several school age groups?
It can support mixed users when the platform heights, access routes, challenges and surrounding zones are planned for them. For widely separated age groups, distinct lower and higher-challenge areas are usually clearer to supervise.
What should a school send before requesting a design?
Send site dimensions and units, photographs or a marked plan, student age groups, estimated peak users, preferred functions, ground condition, budget range, destination and installation method.
Can colors or school identity be incorporated?
Color direction and selected themed elements can be reviewed as part of the approved project design. Confirm the final palette and components before production.
Which safety documents are needed?
The answer depends on the destination, procurement requirements and selected configuration. Confirm the standard edition, report number, covered model and document scope rather than relying on a general certificate statement.
Related School Playground Resources
Turn your school requirements into a practical layout
Send the site size, photos, age groups, preferred play functions, destination and budget range. We can review a suitable modular playground direction and quotation scope.