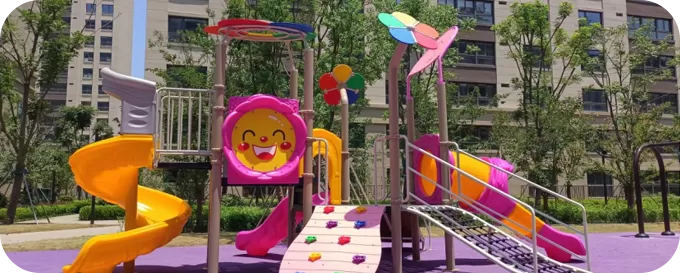

Custom playground equipment is not simply about changing colors or adding a few slides to an existing model. For schools, parks, resorts, farms, communities, kindergartens, tourist attractions, and commercial play projects, a custom playground should match the real site, target age group, project theme, safety requirements, budget, and installation conditions.
A clear design process helps buyers understand what information is needed, how the playground concept is developed, how drawings and materials are confirmed, and how the project moves from design to production and delivery.
This guide explains how a custom playground equipment project usually moves from site plan to final production.
Last updated: July 12, 2026 · Updated by: ZZRS Content Team
A custom playground design normally starts with confirmed site dimensions, site photos or drawings, project type, target age group, preferred play functions, theme direction, budget range, destination market, applicable requirements, and installation conditions. The manufacturer uses this information to prepare a layout and 3D proposal, review materials and technical details with the buyer, and convert the approved concept into production and installation information. A 3D rendering helps communicate appearance, but manufacturing should begin only after the relevant dimensions, materials, structure, quotation, and project scope have been confirmed.
Accurate site information reduces avoidable layout changes.
Target age groups should be confirmed before selecting play functions and platform arrangements.
A 3D rendering is not a production drawing.
Materials, applicable requirements, and budget should be reviewed before final approval.
Production should follow the approved project information.
Packing and installation conditions should be considered during design.
Company: ZZRS Amusement Equipment Co., Ltd.
Location: Wenzhou, Zhejiang, China
Business: Commercial playground equipment manufacturing
Project support: Design, production, packing, and project coordination
Many buyers start a playground project with a product photo or a general idea, such as “I want a forest-themed playground,” “I need a slide for a kindergarten,” or “I want a play area for a resort.” These ideas are useful, but they are not enough to start production directly.
A custom playground needs a clear design process because every project has different conditions. The same playground structure may need to be adjusted for a different site size, age group, local climate, safety surfacing, installation method, or project budget.
Without a clear process, common problems may happen:
The equipment may not fit the actual site.
The play functions may not match the target age group.
The safety zones may be too small.
The design may look good but be difficult to produce.
The packing volume and shipping cost may be unclear.
The installation team may not understand the structure.
The final result may be different from the buyer’s expectations.
A professional playground design process helps reduce these risks. It allows the buyer and manufacturer to confirm key details step by step before production starts.
For custom commercial playground equipment, the goal is not only to create an attractive design. The final product should also be practical to manufacture, ship, install, use, and maintain.
The first step in custom playground design is to confirm the site size and project type. The site is the foundation of the whole design. Without accurate site information, it is difficult to recommend the right playground layout.
Buyers should prepare the following information if possible:
Site length and width
Site shape
Photos or videos of the location
CAD drawing or layout plan if available
Entrance and exit position
Nearby buildings, trees, walls, roads, or water areas
Ground condition
Drainage condition
Height limit if any
Safety surfacing plan if already confirmed
The project type is also important. A kindergarten playground, public park playground, resort playground, farm park playground, shopping mall play area, and community playground all have different design priorities.
For example, a kindergarten project usually needs lower platforms, softer colors, simple climbing, and age-appropriate play functions. A resort or tourist attraction may need a stronger theme, larger visual impact, and more photo-friendly design. A public park may need durable structures and a layout suitable for high-frequency public use.
Common custom playground project types include:
Kindergarten playground
School playground
Public park playground
Community playground
Resort playground
Hotel playground
Farm park playground
Tourist attraction playground
Shopping mall playground
Indoor soft play project
Outdoor commercial playground
Themed destination playground
When the manufacturer understands the site size and project type, the design team can recommend a more suitable playground direction.
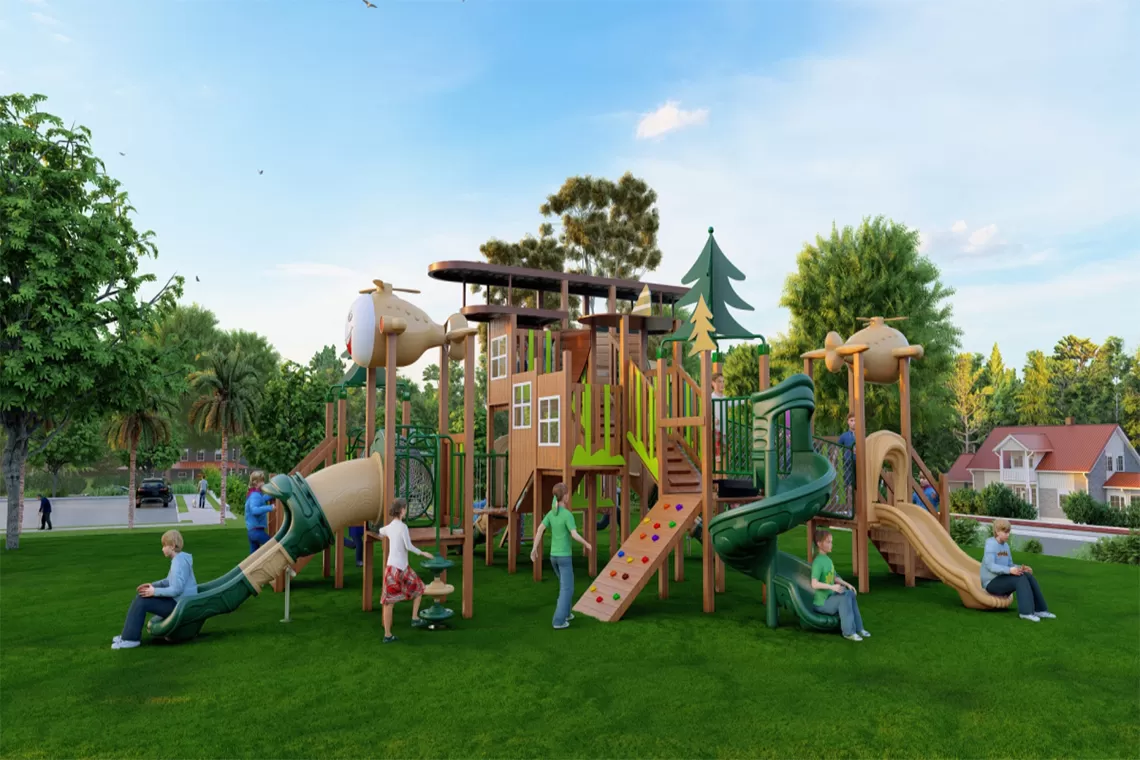
.png "Forest-themed custom playground 3D rendering")
3D rendering used to review the theme and general equipment arrangement; final production follows approved technical information.
The second step is to confirm the target age group and play functions. Children of different ages have different movement abilities, risk awareness, and play preferences.
For children aged 2 to 6, the playground should focus on lower platforms, gentle slides, crawl tunnels, interactive panels, pretend play elements, and simple climbing routes. The purpose is to help young children explore safely while developing balance, coordination, and social interaction.
For children aged 5 to 12, the playground can include more challenging functions, such as climbing nets, rope bridges, tube slides, spiral slides, balance beams, larger platforms, and adventure-style play routes.
For mixed-age projects, it is often better to create different zones instead of using one structure for all children. A toddler zone, main play structure, climbing zone, swing area, and open activity area can work together to create a more complete playground experience.
Common play functions include:
Slides
Climbing nets
Rope bridges
Crawl tunnels
Balance beams
Interactive panels
Observation platforms
Swings
Spring riders
Stainless steel slides
Tube slides
Spiral slides
Tree house structures
Themed roofs
Open activity space
Play functions also affect the final cost, layout, production complexity, packing volume, and installation method. That is why it is important to confirm them early.
Theme and visual style are especially important for custom playground equipment. A playground is not only a place for children to play. For many parks, resorts, farms, kindergartens, and tourist attractions, it is also part of the landscape and visitor experience.
Common playground theme directions include:
Forest theme
Ocean theme
Dinosaur theme
Castle theme
Farm theme
Animal theme
Tree house theme
Space theme
Nature theme
Waterfront theme
Modern style
Minimal style
For example, a forest-themed playground may use tree house forms, wood-like textures, animal characters, climbing nets, and earth-tone colors. An ocean-themed playground may use blue and white colors, wave shapes, marine animals, and open movement routes. A farm park playground may use animal IP, barn elements, fruit shapes, and natural colors.
Color selection should also match the site environment. For kindergartens, bright and soft colors may be more suitable. For resorts and parks, natural colors may blend better with the landscape. For commercial play areas, stronger visual elements may help attract families.
The theme should not only look attractive. It should also support play value. Slides, climbing, crawling, balancing, and role-play functions should be integrated into the theme naturally.
At this stage, buyers can provide reference images, brand colors, landscape photos, or project concept ideas. The manufacturer can then create a design direction that fits the real site and production feasibility.
After confirming the site, age group, play functions, and theme direction, the design team can create a 3D rendering and layout proposal.
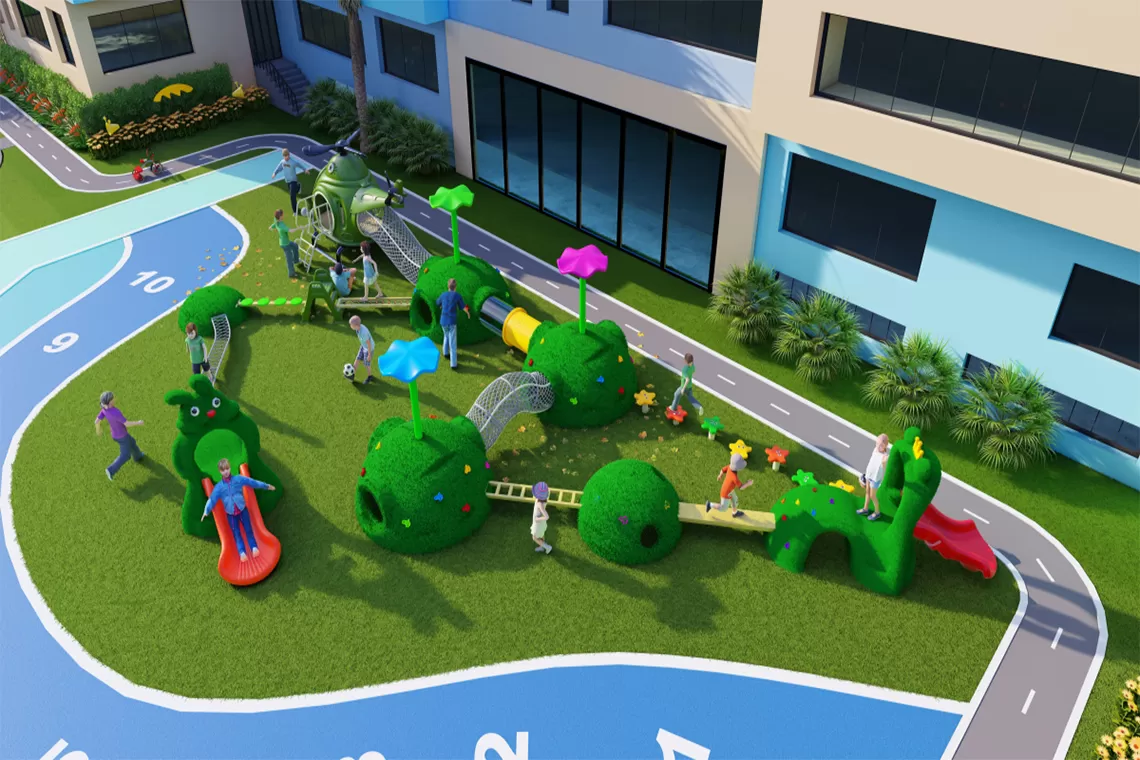
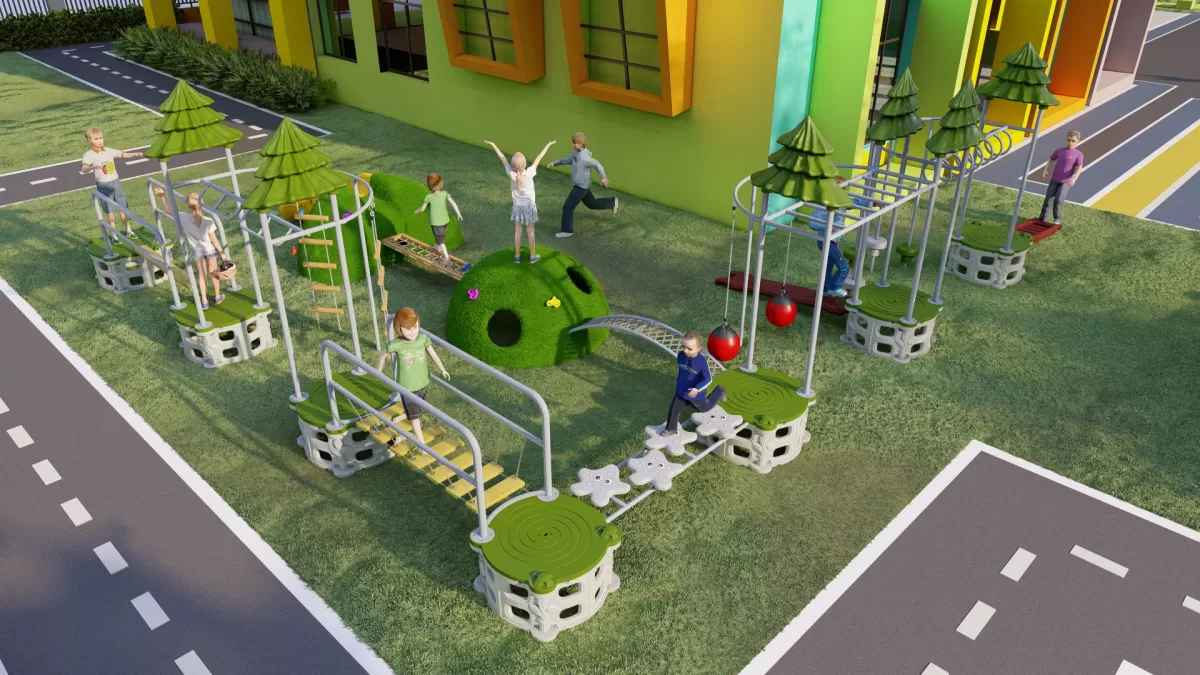
A 3D rendering helps buyers understand the overall appearance of the playground before production. It shows the structure, colors, theme elements, slides, platforms, climbing areas, and surrounding space more clearly than a simple product list.
A layout proposal can also help confirm:
Equipment position
Site usage
Entrance and exit direction
Safety zones
Slide exit direction
Activity zones
Walking routes
Relationship with surrounding landscape
Approximate installation area
For custom outdoor playground equipment, this step is very important. It allows buyers to review the design and request adjustments before production starts.
Common adjustments at this stage include:
Changing colors
Adjusting slide direction
Reducing or adding play functions
Modifying platform height
Adjusting the overall size
Changing theme decorations
Separating age zones
Improving traffic flow
Matching the design with landscape style
The goal is to make the design more practical for the site, age group, budget, and installation conditions.
After the design direction is confirmed, the next step is to review materials, safety details, and budget.
Material selection affects durability, appearance, maintenance, and cost. For commercial outdoor playground equipment, common materials include galvanized steel pipes, powder-coated metal parts, HDPE panels, LLDPE plastic slides, stainless steel slides, ropes, nets, anti-slip platforms, and stainless steel fasteners.
Different environments may require different material choices. For seaside or humid areas, corrosion resistance should be considered carefully. For high-traffic public spaces, the structure needs to be strong enough for repeated use. For resorts or theme parks, the finish and colors should match the landscape and brand style.
Safety details should also be reviewed before production. For international projects, standards such as EN1176 and ASTM are often used as important references for playground safety planning. Buyers should confirm whether the project has specific local requirements.
Key details to check include:
Platform height
Fall height
Guardrail design
Slide exit area
Safety zones
Climbing difficulty
Openings and gaps
Ground surfacing
Anti-slip surfaces
Fasteners and connection parts
Age-appropriate design
Budget should be discussed together with design and material selection. If the project budget is limited, the manufacturer may recommend a modular structure or reduce decorative elements while keeping core play functions. If the project is a destination playground, the design may include more themed details, larger slides, and stronger visual elements.
A clear budget discussion helps avoid unnecessary design changes later.
Once the design, materials, and quotation are confirmed, the project can move into production.
For custom playground equipment, production usually includes metal structure processing, plastic component production, panel cutting, welding, surface treatment, painting or powder coating, hardware preparation, rope or net assembly, and themed decoration production.
During production, the factory should check key details such as dimensions, structure matching, surface finish, accessories, and packing requirements.
For some custom playground projects, factory trial assembly may be arranged before shipment. Trial assembly does not always mean the whole playground is fully installed exactly like the final site. In many cases, it means checking the main structure, key components, connection points, special parts, and installation logic before packing.
Factory trial assembly can help check:
Whether the main structure matches the drawing
Whether platforms, posts, slides, and panels fit correctly
Whether custom parts can be installed properly
Whether the slide direction is correct
Whether the themed decorations match the design
Whether hardware and accessories are complete
Whether the installation sequence is reasonable
This step is especially useful for non-standard playground projects, large structures, themed playgrounds, and overseas projects that require clearer installation support.
ZZRS Playground supports factory inspection and trial assembly when needed, helping clients reduce possible installation problems after delivery.
After production and inspection, the playground equipment needs to be packed for shipping.
Commercial playground equipment is usually shipped in separated parts, such as posts, platforms, slides, panels, roofs, climbing components, ropes, nets, and hardware. Clear packing and labeling can make installation easier for the local team.
Good packing should consider:
Product protection
Component classification
Hardware sorting
Labeling
Container loading
Volume control
Easy unloading
Easy checking after arrival
For overseas projects, installation guidance is also important. Buyers may use a local installation team, so the manufacturer should provide clear installation drawings, hardware lists, component labels, and online guidance if needed.
Before installation, the buyer should confirm:
Site readiness
Foundation or ground condition
Safety surfacing plan
Tools and local labor
Installation sequence
Unloading method
Hardware checking
Final safety zone review
A playground project does not end when the product leaves the factory. Packing, shipping, installation guidance, and after-sales communication are also part of a complete custom playground solution.
ZZRS Amusement Equipment Co., Ltd. is a commercial playground equipment manufacturer in Wenzhou, Zhejiang, China. Project support may include site-information review, custom design, 3D concept development, material discussion, production planning, trial assembly when required, packing coordination, and installation guidance according to the confirmed order.
Early communication is important because design decisions can affect materials, packing volume, delivery planning, and installation. Buyers should confirm the site, target age group, theme, budget, destination market, and installation conditions before production.
Before starting a custom playground design, buyers can prepare the following information:
Country and city
Project type
Site size
Site photos or videos
CAD drawing or layout plan if available
Target age group
Expected number of children
Preferred play functions
Theme or style direction
Reference images
Color preferences
Material requirements
Safety standard requirements
Ground surfacing plan
Budget range
Expected delivery time
Installation method
Even if the buyer does not have all the information, the project can start with site size, photos, age group, and preferred theme. The manufacturer can provide initial suggestions and then improve the design step by step.
| Information | What to Provide | Why It Matters |
|---|---|---|
| Site dimensions | Length, width, usable area, and units | Defines the available equipment footprint |
| Site drawing | CAD, PDF, landscape plan, or marked sketch | Helps confirm boundaries, access, and fixed features |
| Site photos | Views from several directions | Shows buildings, trees, slopes, and access conditions |
| Project type | School, park, resort, community, or other venue | Influences the equipment and layout direction |
| Target age group | Confirmed age range for the project | Affects difficulty, access, and platform planning |
| Preferred functions | Slides, climbing, ropes, swings, or activity panels | Defines the intended play value |
| Theme and colors | Reference images, brand colors, or style direction | Guides the visual concept |
| Budget range | Approximate project budget | Helps balance structure, functions, and decoration |
| Destination | Country and project location | Supports review of project and documentation needs |
| Installation method | Local team or requested installation support | Affects drawings, labels, and packing preparation |
| Expected schedule | Target project or delivery period | Supports production and shipment planning |
For a broader commercial checklist, review the information needed before requesting a playground equipment quotation.
Useful site information may include a CAD or DWG file, PDF site plan, landscape drawing, building floor plan, dimensioned sketch, hand-marked layout, drone image, site photos, or an image with marked dimensions. Every drawing should state its measurement unit and identify areas that cannot be used.
Indoor projects should also identify ceiling height, columns, entrances, emergency routes, and delivery access. Buyers preparing an indoor venue can use Vabibo’s site-specific indoor playground planning and 3D design route to organize those building inputs. Outdoor projects may require information about slopes, trees, nearby buildings, underground services, surfacing, and unloading conditions. Photos can support early discussion, but photos alone may not be sufficient for a formal layout. These inputs are also central when buyers plan a commercial outdoor playground project.
| Document | Main Purpose | Typical Information | Used For |
|---|---|---|---|
| Site plan | Confirm the site and usable area | Boundaries, dimensions, access, and fixed features | Early planning |
| 3D rendering | Show the visual concept | Theme, colors, appearance, and general arrangement | Buyer review |
| Layout drawing | Confirm equipment position | Footprint, orientation, and relative placement | Project confirmation |
| Production drawing | Guide manufacturing | Dimensions, parts, and connections | Factory production |
| Installation drawing | Guide on-site assembly | Post positions, component references, and sequence | Installation |
A 3D rendering communicates concept and appearance; it does not replace approved production information. Installation drawings should correspond with component numbers and packing labels. Buyers can also review the site's guidance on commercial playground design decisions and playground installation drawings and guidance.
Revisions may involve equipment position, slide direction, platform arrangement, play functions, colors, theme decoration, safety spacing, budget, site access, or shipping volume. The number and scope of revisions depend on the project and the information already confirmed.
Typical workflow: Buyer information → Initial layout → 3D concept → Buyer feedback → Technical review → Revised proposal → Material and quotation confirmation → Final approval → Production.
When the concept includes custom themed playground equipment, theme parts and structural connections should be reviewed together rather than treated as decoration added after production.
| Component | Possible Material Option | Details to Confirm |
|---|---|---|
| Main posts | Galvanized steel or the confirmed project specification | Diameter, thickness, and finish |
| Platforms | Steel or a project-specific structure | Size, coating, and anti-slip finish |
| Plastic slides | LLDPE where selected | Color, size, and configuration |
| Panels | HDPE, HPL, or another selected material | Thickness, finish, and edge treatment |
| Stainless steel slides | Selected stainless steel specification | Grade, surface finish, and support points |
| Rope components | Project-specific rope system | Diameter, connection, and position |
| Fasteners | Confirmed project specification | Material and corrosion-resistance requirements |
| Safety surfacing | According to project scope | Type, thickness, and covered area |
Material and documentation needs should be reviewed against the selected configuration and the applicable playground safety standards and test documentation.
| Stage | Possible Deliverables |
|---|---|
| Initial discussion | Project information checklist |
| Concept planning | Layout suggestion, depending on the available site information |
| Visual confirmation | 3D rendering when included in the project scope |
| Technical confirmation | Dimensions and material schedule |
| Production | Approved production information |
| Trial assembly | Photos, videos, or inspection records when required |
| Packing | Packing list and component labels according to the confirmed order |
| Installation | Layout, post positioning, and installation guidance as agreed |
Complex projects may require factory trial assembly for custom playground equipment before packing and shipping playground equipment from China.
☐ Site dimensions and units confirmed
☐ Site drawing available
☐ Site photos available
☐ Target age group confirmed
☐ Project type confirmed
☐ Preferred functions listed
☐ Theme and color references provided
☐ Budget range discussed
☐ Destination market confirmed
☐ Installation method discussed
☐ Expected schedule discussed
☐ Applicable local requirements reviewed
Start with site dimensions, drawings or photos, project type, target age group, play functions, theme direction, budget range, destination market, and installation conditions.
Photos can support early discussion, but a formal layout normally also needs confirmed dimensions and clearly marked site boundaries.
A 3D rendering shows the concept and appearance. Production drawings contain technical information used for manufacturing.
Many aspects can be adjusted, subject to the site, structure, selected materials, budget, and applicable project requirements.
Materials and finishes should be confirmed before final quotation approval and production.
No. The scope depends on structural complexity, customization, installation conditions, and the agreed project requirements.
The approved information is prepared for production, followed by the required checks, packing, shipment preparation, and installation support defined in the order.
Custom playground equipment requires more than a product photo and a price request. A successful custom playground project should follow a clear process from site planning, age group confirmation, theme design, 3D rendering, material review, production, trial assembly, packing, shipping, and installation guidance.
For schools, parks, resorts, farms, communities, kindergartens, and tourist attractions, a well-designed custom playground can make better use of the site and create a more attractive play experience for children.
Send ZZRS your site dimensions, site photos, target age group, preferred play functions, theme direction, destination country, and approximate budget range. Our team can review the information and discuss a suitable design direction.