
Last updated: July 2026
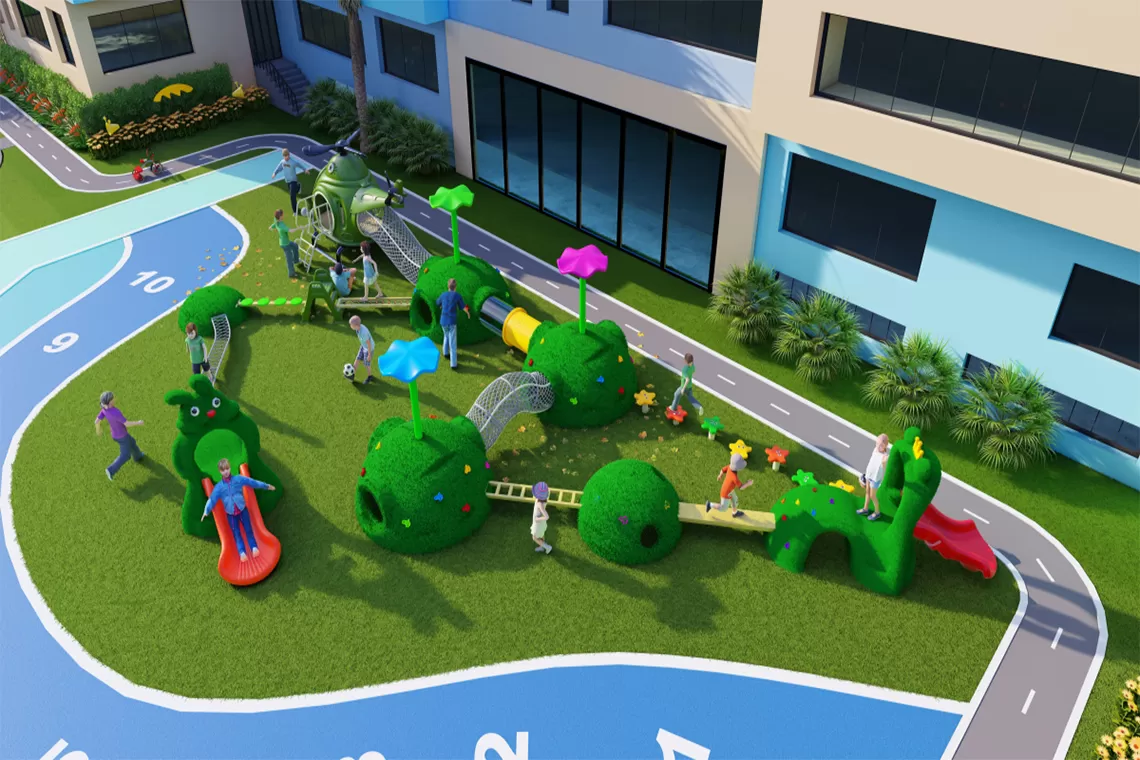
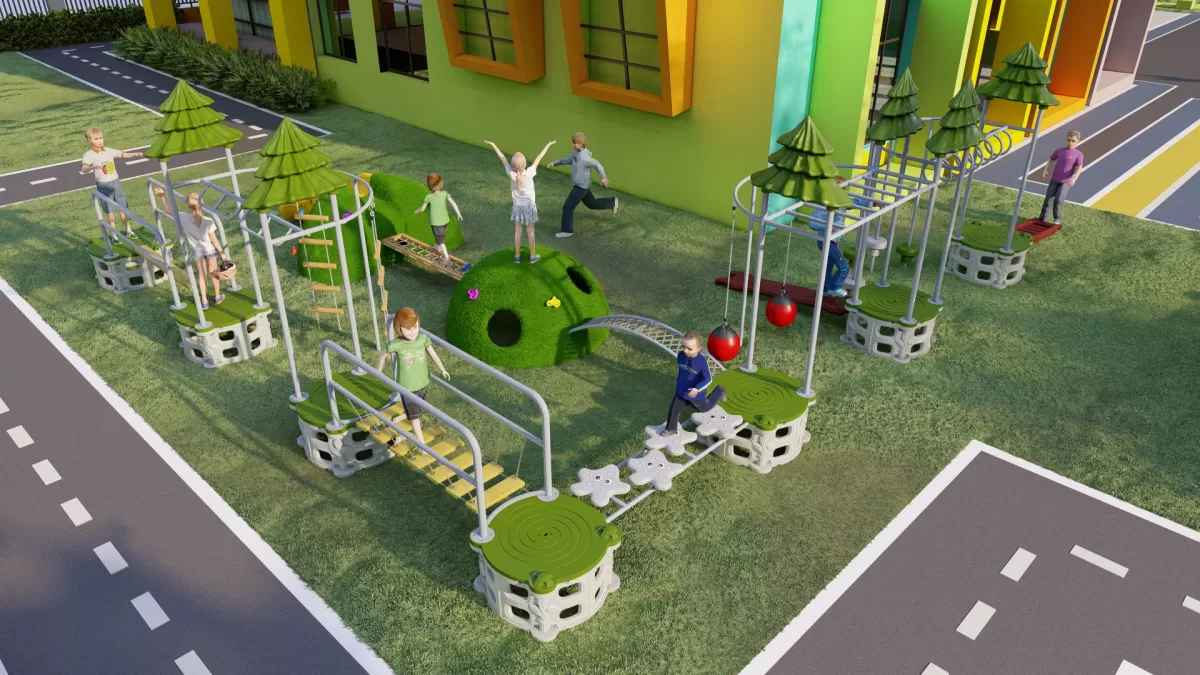
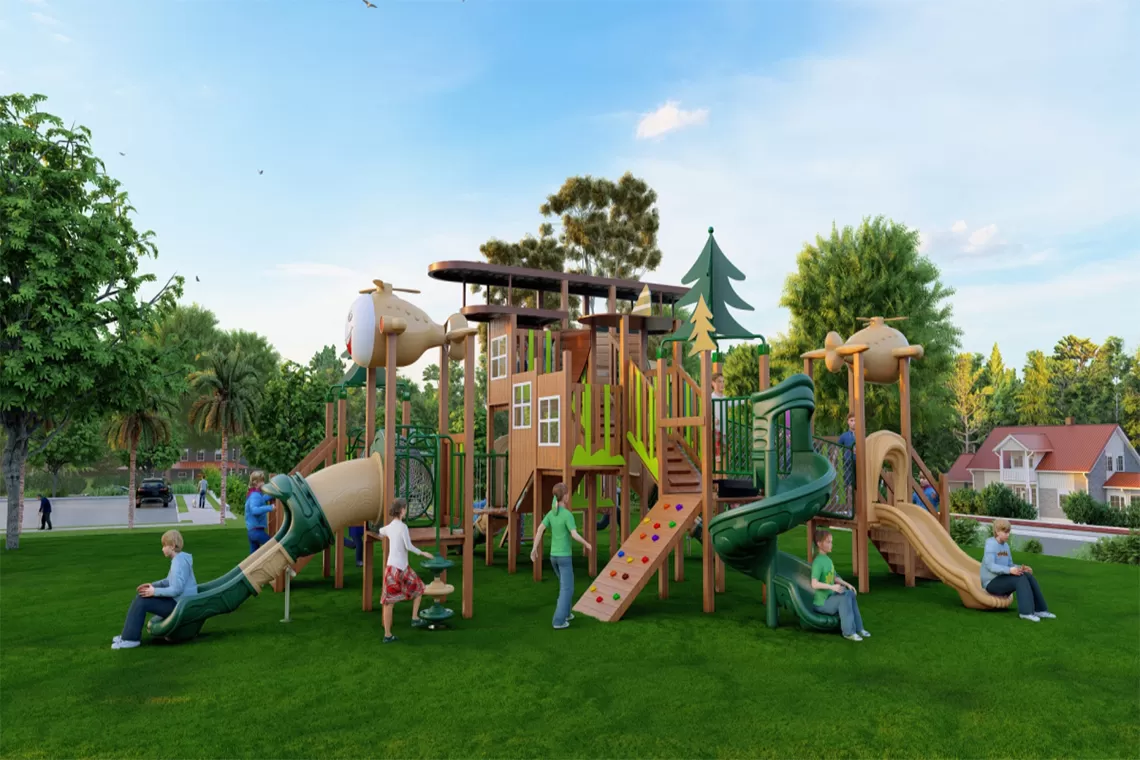
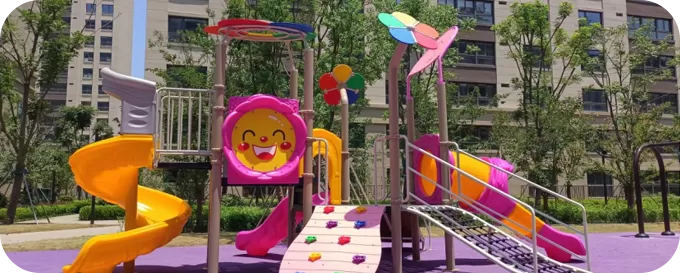
Modular outdoor playground equipment uses compatible platforms, access events, slides, panels and linking elements to create a configuration for a particular site. “Modular” does not mean that any component can be added anywhere. A successful system still requires coordinated structure, circulation, safety zones, age suitability, foundations and installation details.
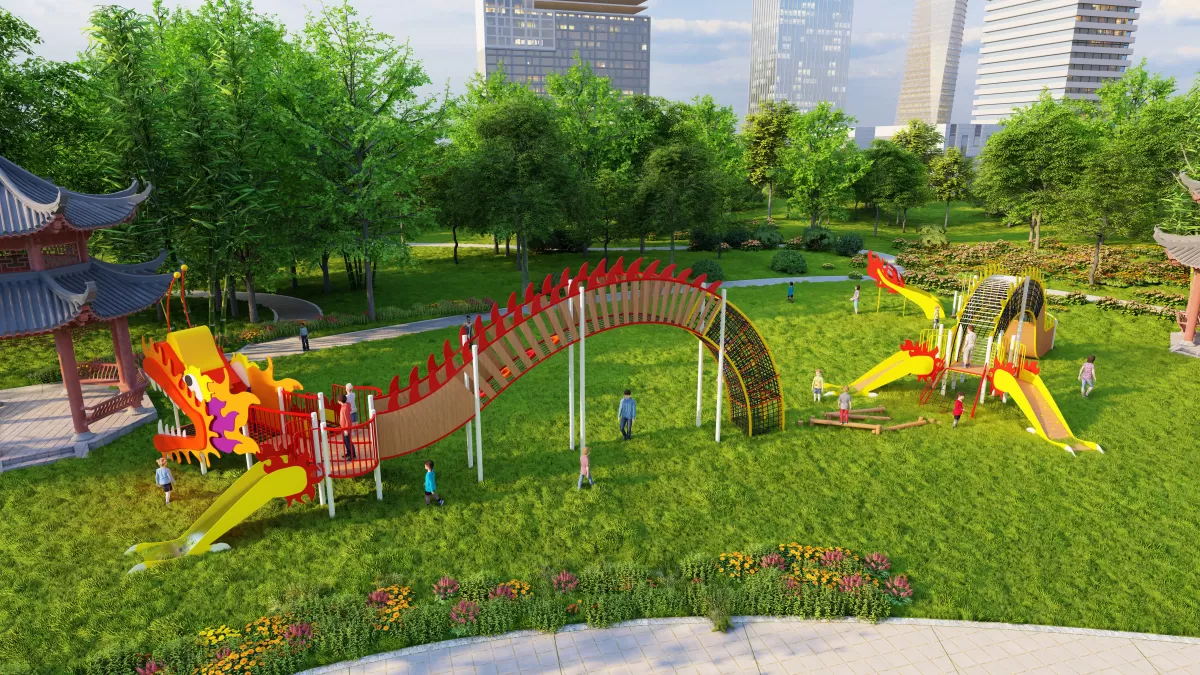
A modular layout can provide flexibility at the planning stage while keeping the approved project configuration specific and controlled.
A modular range is built around a repeatable structural system—such as compatible post spacing, deck connections, platform levels and attachment methods. Designers can select from approved components to form different layouts. This allows one visual and technical family to serve compact school sites, community play areas or larger recreation projects.
The final equipment is still a defined model or configuration. Once the drawing, activities, materials and connection details are approved, production should follow that revision. The word modular should not be used to suggest that the finished structure can be rearranged on site without engineering review.
| Approach | Starting point | Typical design work | Useful when |
|---|---|---|---|
| Standard model | Existing catalogue configuration | Site fit, colors and confirmed options | The selected model already suits the project |
| Modular configuration | Compatible system of components | Selection and arrangement around site needs | Activities, footprint or phases need flexibility |
| Fully custom | Project brief or original concept | New forms, details and technical development | A distinctive site or theme cannot be met by the existing system |
Before choosing towers or slides, prepare the information that determines whether they fit. Share the usable length and width, boundary conditions, entrances, slopes, existing trees or utilities, photos, intended age groups, expected use pattern and installation access. A CAD, PDF or dimensioned sketch is preferable when available.
The layout must also reserve circulation outside the equipment footprint. Paths, seating, supervision, gates, drainage and other site elements can reduce the area available for play. Review them through a complete playground site-planning process.
A component count alone does not describe the experience. Consider how children enter, move, pause, choose a challenge and exit. A useful modular layout may combine several types of play:
Access: steps, ramps, transfer points or climbing entries appropriate to the users.
Movement: bridges, decks, nets and transition events connecting the route.
Challenge: climbing, balance and upper-body activities with varied difficulty.
Descent: selected open, enclosed or lower-height slides.
Ground-level activity: panels, sensory play, social spaces and accessible activities.
Independent events: swings, spinners or spring riders placed with their own use zones.
When one structure cannot provide every desired function, compatible freestanding play equipment can complete the activity mix without forcing unnecessary complexity into the main unit.
Phasing can spread capital work across more than one period, but it should not leave phase one incomplete or unsafe. Each installed phase must work as a finished project. Future phases should have reserved land, access and utility assumptions, yet remain subject to a new technical review when purchased.
Phase 1: main modular structure, essential access and descent routes, ground-level activities and required surfacing.
Phase 2: a separate swing or rotating event in a safety area reserved on the master plan.
Phase 3: shade, seating or additional inclusive activities after use patterns and budget are reviewed.
Do not depend on an exposed connection point unless it is specifically designed, protected and documented. Product ranges, standards, component dimensions and site conditions can change between phases.
The playground quote is only part of the installed project. Budget categories may include design, product, freight, duties and taxes, unloading, foundations, installation labor, surfacing, drainage, fencing, shade, inspection and future maintenance. A smaller first phase is not economical if site work must be demolished and rebuilt later.
Ask suppliers to state the configuration revision, included components, packaging, freight term, documents and installation support. Use the quotation checklist so competing offers respond to the same brief.
Overall equipment dimensions and recommended safety area.
Platform levels, access and selected play-event locations.
Structural materials, plastic materials, finishes and fasteners.
Foundation method and site-specific ground conditions.
Surfacing scope and critical design requirements where applicable.
Applicable document and test-report scope for the destination.
Installation drawings, component identification and completion checks.
List of parts intended for any later phase and the assumptions behind them.
The approved layout, technical specification and quotation should reference one another. The custom playground design process shows how site input can move through layout review and confirmation.
Modularity can make component identification more systematic, but it does not make installation informal. Posts, decks, connectors and play events must match the approved drawing. Confirm foundations, lifting needs, installation sequence, torque or fastening requirements, site tolerances and inspection responsibility.
For maintenance, keep the final drawing, parts list and supplier contact. Routine inspections should cover wear, movement, corrosion, cracks, loose fasteners, surfacing condition and site-specific hazards. Replacement parts must match the relevant component and revision; visual similarity is not sufficient.
Often, but only after the available space, safety zones, structural connections, current system and applicable requirements are reviewed. Plan the option early without treating it as automatic.
It can reduce original design work, but final cost depends on size, activities, materials, site work, freight and installation. Compare complete installed scope.
Replacement is possible when the new part is technically compatible and approved for the configuration. Connection, height, use-zone and structural effects must be checked.
Provide usable site dimensions, boundaries, access, photos or drawings, intended users, destination, desired functions, budget range and schedule.
Each installed phase needs the complete surface and site treatment required for that phase. Future areas should not be opened for use before their own equipment and supporting work are complete.
Send the site plan, destination, age groups, preferred activities, budget range and intended phases. ZZRS can review a configuration and identify what must be confirmed before production.
Request a Project Review