
Last reviewed: August 2026
Outdoor playground equipment for resorts should be planned around the guest mix, length of stay, pool and dining areas, supervision, climate, operating hours, maintenance access and brand environment. Resort buyers should begin with a measured site and operating brief, then approve the activity plan, safety zones, materials, theme, logistics and installation responsibilities before production.
A resort playground is part of a guest journey. It may sit near accommodation, pools, restaurants, beaches, gardens or event spaces, and it must work with daily operations. The project therefore needs stronger coordination with circulation, noise, landscaping, shade, housekeeping, security and maintenance than a stand-alone equipment purchase.
This page focuses on outdoor resort conditions. For a broader hotel lifecycle analysis, see playground equipment for hotels: guest flow, brand fit and lifecycle planning.
Identify the property type, normal guest profile, peak season, expected user ages and the role of the play area. A family beach resort, nature lodge, city resort and holiday park can require different play duration, capacity, visual style and activity mix.
Clarify whether the playground is an unsupervised amenity, part of a staffed kids’ club, beside a restaurant or connected to another recreation zone. Staffing and operating hours affect entrances, sightlines, seating, lighting and control of access.
Mark rooms, villas, restaurants, pools, beaches, parking, paths, service routes, emergency access, landscape features and quiet zones on the site plan. Observe how families approach the area and where caregivers are likely to sit.
A good location should be discoverable without forcing children to cross service roads or uncontrolled vehicle routes. It should also allow maintenance teams to reach the site without moving equipment or tools through busy guest areas.
| Site relationship | Planning question |
|---|---|
| Guest rooms | Will activity or noise affect nearby accommodation? |
| Pool or water edge | Are boundaries, access control and supervision responsibilities clear? |
| Restaurant or café | Can caregivers see the play area without creating uncontrolled access? |
| Landscape | Do trees, slopes or planting affect drainage, visibility or foundations? |
| Service route | Can equipment be unloaded, installed and maintained safely? |
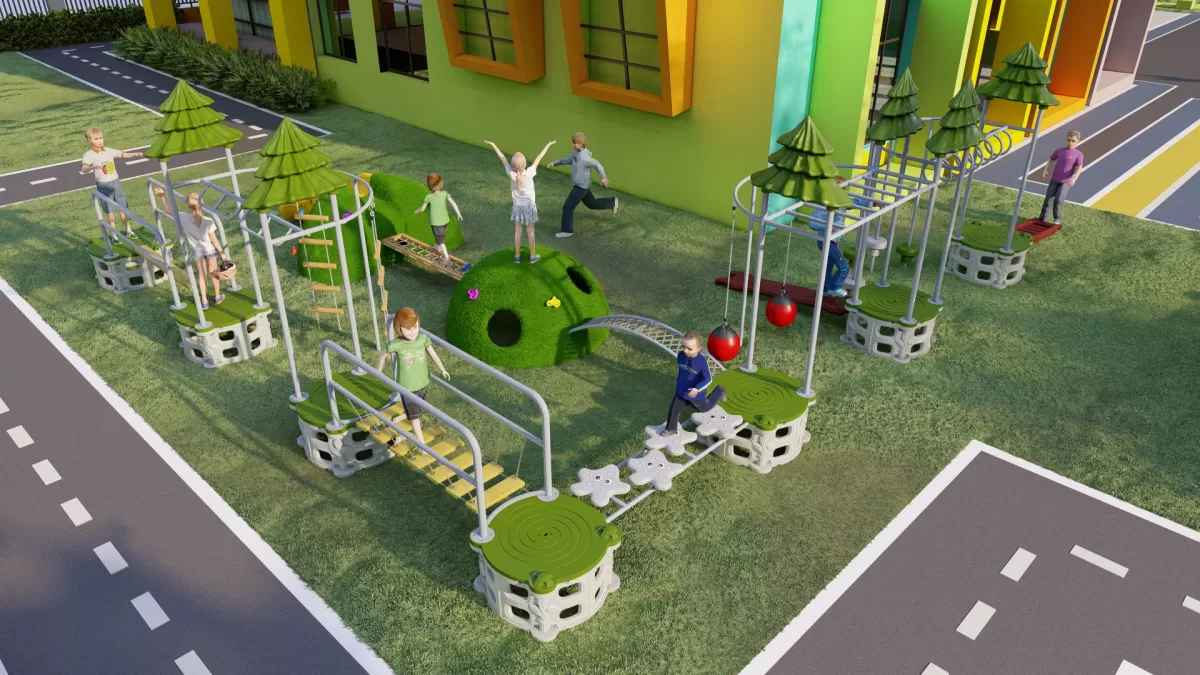
Resort guests may use the playground repeatedly during a stay. Combine activities with different durations and levels of challenge instead of relying on one large slide. Climbing, balancing, crawling, sensory panels, social play and freestanding elements can create more varied use.
Review age zones and the relationship between active and quiet areas. If toddlers and older children share the site, use layout, activity selection and supervision planning to reduce conflicts.
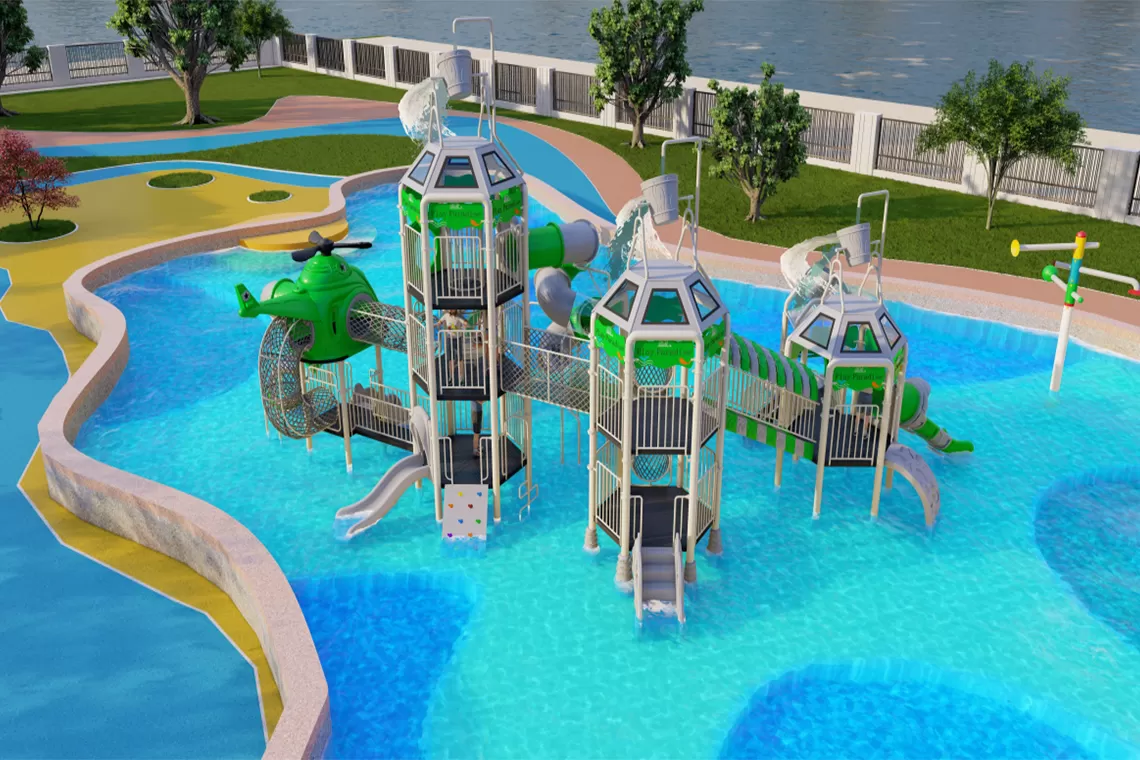
Where a playground is near a pool, splash area, lake or beach, the project team must define boundaries, circulation, wet-foot traffic, drainage and supervision. Do not assume that visual proximity alone provides safe oversight.
Wet clothing, sand and sunscreen can affect surfaces and maintenance. The operating team should review slip risk, cleaning, corrosion exposure and how children move between water and play zones.
Resort sites may face strong UV, high temperatures, salt air, humidity, monsoon rain, snow or seasonal closures. Provide the climate and exposure conditions to the supplier and request a project-specific material and finish schedule.
Shade, surface temperature, drainage and drying time require site-level decisions. Coastal and tropical buyers can use the playground material selection guide for additional questions.
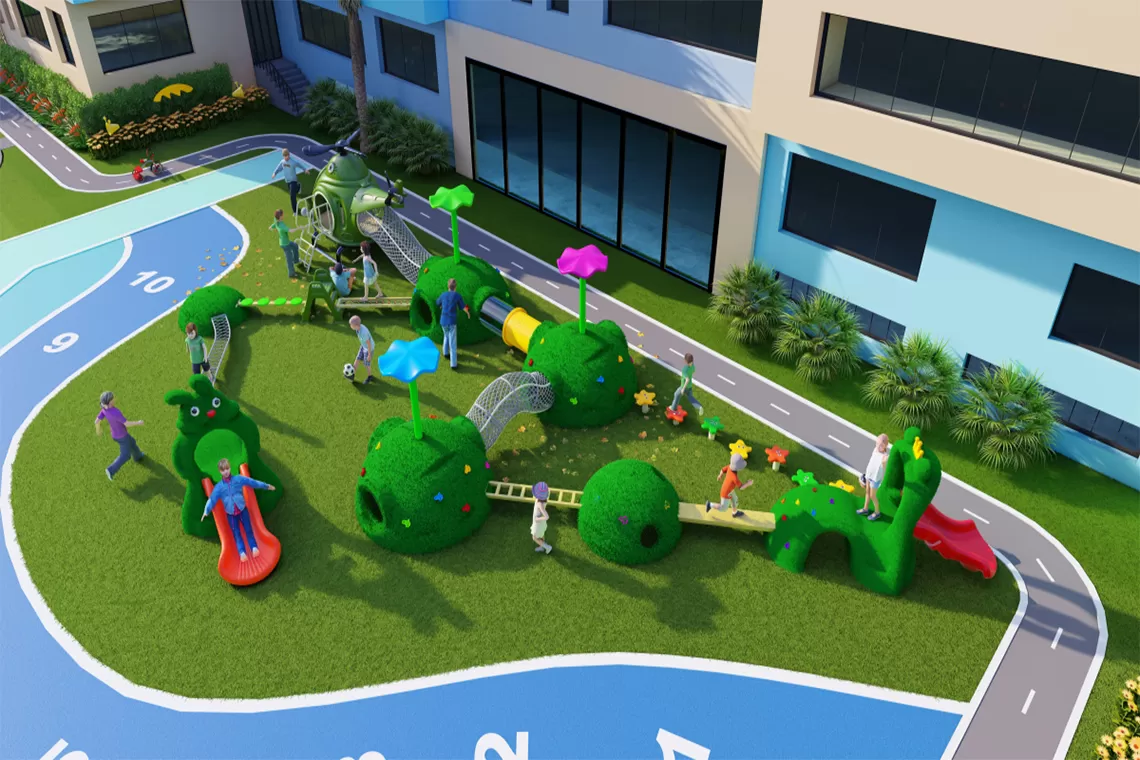
The equipment should fit the resort’s architecture, landscape and brand without compromising visibility, maintainability or play function. Theme can be expressed through color, rooflines, panels, recognizable forms and activity sequencing.
For a detailed theming brief, read the custom-themed hotel playground design guide.
The layout should show equipment dimensions, safety areas, circulation and the relationship to paths, seating, planting, fences and other amenities. Surfacing should be selected for the applicable requirements, fall-height information, climate, drainage, cleaning and accessibility objectives.
Accessible planning can include approach routes, transfer opportunities, sensory activities, social spaces and activities with different levels of physical challenge. The final scope should be reviewed by the responsible project parties for the destination.
| Cost area | Items to confirm |
|---|---|
| Equipment | Layout, activities, materials, finishes and spare parts |
| Site work | Removal, grading, drainage, foundations, utilities and landscape repair |
| Surfacing and shade | System, substrate, installation and maintenance |
| Logistics | Trade term, freight, customs, unloading, storage and internal transport |
| Installation | Labor, supervision, tools, access, accommodation and final checks |
| Operations | Cleaning, inspection, replacement parts and seasonal preparation |
Installation may need to avoid peak occupancy, events or restricted guest hours. Confirm delivery dates, container access, crane or forklift needs, storage and the route from the unloading point to the final site.
Packages should be classified and labeled to support inventory and assembly. Review how playground equipment is packed and shipped from China before the equipment leaves the factory.
Assign responsibility for opening checks, cleaning, routine visual inspections, operational inspections, detailed periodic review, tightening and damaged-component control. Resort teams should also plan around seasonal weather, landscaping work and guest events.
Keep approved layouts, specifications, installation records, supplier contacts and spare-parts information available to the maintenance team.
ZZRS Amusement Equipment Co., Ltd., also known as ZZRS Playground, supports overseas resort projects with site-information review, custom layouts and 3D rendering, theme and color review, material and configuration confirmation, production coordination, trial assembly when required, classified packing, installation drawings and online technical communication.
Final materials, documents, packing, delivery and installation support are confirmed for the selected project scope. Buyers can view outdoor playground equipment options, review the custom design process, or send a resort site brief to ZZRS.
Measured site plan, photos, video and access information
Resort type, guest age groups and expected capacity
Relationship to rooms, pools, dining and service routes
Climate, coastal exposure, shade and drainage conditions
Preferred activities, theme, colors and visual references
Destination and project document requirements
Budget range, schedule, trade term and installation plan
The answer depends on the site and guests. Many resorts combine a central structure with climbing, balance, sensory, social and freestanding activities for varied repeat use.
Yes. Layout, colors, panels, rooflines and selected activities can be reviewed around the property’s architecture, landscape and brand.
There is no universal distance for every project. The responsible parties should review boundaries, circulation, supervision, wet traffic, local requirements and site hazards.
Provide the salt, humidity, UV and rainfall conditions and request component-level materials, finishes, fasteners, drainage and maintenance information.
Send the site, guests, activities, theme, climate, destination, budget, schedule, delivery and installation information.
A local contractor, distributor, supplier-appointed team or another qualified party may install it. Responsibility and support scope should be agreed before ordering.
Assign inspection and cleaning responsibilities, keep records, control damaged equipment and maintain access to drawings, instructions and spare-parts information.
ZZRS can review site information and prepare a project proposal with layout and 3D design. The final scope depends on the approved site brief, configuration and quotation.