 Buying Guide
Plan restaurant playground equipment around visibility, user age, circulation, surfacing, cleaning, maintenance, budget and the available site.
Read insight


A hotel playground is not simply a residential playset placed beside a pool. It is a guest-facing facility that must fit the property’s circulation, architecture, service standards, climate, operating hours and maintenance resources. It also needs to provide enough play value for children without creating unmanaged noise, blocked sightlines or conflicts with restaurants, pools, vehicles and quiet guest areas.
Published by ZZRS Amusement Equipment Co., Ltd. (ZZRS Playground).
For hotel owners and resort developers, the commercial question is broader than equipment price. A well-planned play area can support a family-friendly positioning, create a reason for guests to spend more time on the property, and add a visible amenity to booking and event materials. A poorly planned area can become an operational burden if it is difficult to supervise, too hot at peak hours, hard to clean, or disconnected from where families naturally spend time.
This guide approaches hotel playground planning from the guest journey first. It explains where the play area belongs, how to select equipment for different property types, what technical information to request, and how to plan maintenance from the beginning. It also shows how ZZRS can translate a hospitality concept into a project-specific layout, material schedule and manufacturing scope.
Playground equipment for hotels is commercial play equipment selected and arranged for a hospitality property, with design decisions based on guest age, property identity, site flow, supervision, climate and ongoing operations. The category may include a central play structure, freestanding activities, sensory panels, swings, climbers, spring riders, spinners, surfacing, shade and supporting site amenities.
The playground equipment for hotels page should therefore be treated as a planning resource rather than a gallery alone. A resort buyer needs to understand how the proposed equipment behaves in the actual property: where children enter, where parents sit, how staff reach the area, which elements become hot in the sun, how rain drains, and whether the playground remains visually appropriate from guestrooms and public spaces.
Public-playground guidance can apply to hotel environments. The 2025 U.S. CPSC handbook defines public-use playground equipment as including play structures in private resorts, recreation developments, restaurants and other public-use areas. That does not establish one global approval route, but it confirms that hospitality playgrounds should be treated as commercial public-use facilities rather than home equipment.
The guest journey is the sequence of moments through which a family discovers, reaches, uses and leaves the play area. Designing around this journey prevents the playground from becoming an isolated object that looks attractive in a rendering but operates poorly.
Discovery begins before arrival. Families may see the amenity on the hotel website, an online travel listing or a meeting-planner brochure. The image should communicate the right age group and level of service. A preschool corner beside a family pool tells a different story from an adventure play zone at a destination resort. Marketing should not imply facilities or supervision that the property does not provide.
Arrival begins at the nearest guest path. The route should be obvious, accessible and separated from service traffic. Parents may be carrying bags, strollers, towels or food, so the transition area needs space. The entry should not open directly into the path of a swing or slide exit. Signage can state age guidance, hours and basic rules without overwhelming the landscape.
Use is shaped by where adults can wait. Parents often want a comfortable place with shade, visibility and a connection to another hotel activity. Seating located too far away discourages supervision; seating located inside active use zones creates conflict. The best arrangement allows adults to observe the main play routes while remaining outside equipment clearances.
Departure and recovery matter as well. Children may leave the playground for a restaurant, pool or guestroom. Handwashing access, nearby waste bins, stroller parking and a clear path reduce operational friction. Staff need a route for cleaning and inspection that does not require moving through occupied dining or pool areas.
A family-friendly positioning is a coordinated promise that the property understands the needs of adults traveling with children. A playground can support that promise when it is integrated with rooms, food and beverage, pools, events and service rather than presented as a standalone decoration.
Children aged 6–17 are advised by the U.S. CDC to obtain at least 60 minutes of moderate-to-vigorous physical activity daily. A hotel cannot control a guest’s complete activity level, but a playground provides an immediate option for climbing, running, balancing and social movement. For younger children, a short play session can also help families manage waiting periods before meals, check-in or events.
The value is not measured only by direct playground revenue. Hotels may use the amenity to strengthen family packages, weekend stays, school-holiday promotions, wedding events and residential-club memberships. A visible play area can make a long lunch or pool day more comfortable for families. The commercial benefit is therefore connected to the full guest experience.
However, the playground should not be presented as universally suitable. Define the primary age range and whether adult supervision is required. If the property does not provide staffed childcare, marketing and signage should not imply it. Clear expectations protect the guest experience.
Hotel type determines the appropriate scale, visual language and operating model of a play area. A compact urban hotel, beach resort, family campground and luxury destination may all need different solutions even if their budgets are similar.
Urban properties often have limited outdoor space and strong architectural controls. A compact structure with integrated climbing, a small slide, sensory activities and one or two freestanding components may be more useful than a large themed system. Rooftop or podium locations require early structural, wind, drainage, edge-protection and access review by local professionals.
If the property is evaluating an indoor children’s area instead of an outdoor rooftop or podium site, compare the venue requirements through Vabibo commercial indoor playground solutions. Keep the indoor and outdoor scopes separate in the quotation and assign their building, installation and document interfaces before approval.
Tropical projects need shade, drainage, material-temperature and corrosion planning. The play area may sit near a pool, but barriers, routes and wet-foot traffic must be coordinated. Salt-laden air can affect fasteners, anchors, weld interfaces and maintenance intervals. Natural colors can fit the landscape, while bright accent colors help the area remain visible.
Cold weather, snow storage, freeze-thaw cycles and seasonal shutdowns influence foundations and inspection. The equipment may need to serve families during shoulder seasons as well as peak winter or summer periods. Access for maintenance vehicles should remain possible after landscaping matures.
Destination properties may use the playground as a signature amenity. A larger themed system can support storytelling and photography, but the theme should not reduce visibility or make replacement parts unnecessarily complex. Separate zones can serve preschool and school-age users, while a quiet sensory area offers a lower-intensity choice.
These sites benefit from play that supports adult dwell time while remaining easy to supervise. The equipment should not direct running routes through dining-service paths. Noise and lighting should be considered for evening events and nearby guestrooms or residences.
Site planning is the process of fitting equipment, use zones, accessible routes, seating, shade, drainage and service access into a safe and workable hospitality landscape. Equipment selection should follow this analysis rather than lead it.
Start by mapping guest circulation, vehicle routes, service routes, water features, building exits and emergency access. Identify the times of day when adjacent spaces are busiest. A play area beside a breakfast terrace may perform well in the morning but create conflict during evening events. A location near a pool can be convenient but must not weaken pool barriers or create unsupervised transitions.
Measure the usable site rather than the visible lawn. Use zones extend beyond equipment footprints. The CPSC handbook commonly recommends at least six feet around many stationary play components and composite structures, with different requirements for swings, slide exits and rotating equipment. A proposed structure must be shown together with these areas and the selected protective surfacing.
Check shade throughout the day, not only at the time of the site visit. Roofs on equipment provide limited shade and may not protect slide surfaces or waiting areas. Trees can help, but roots, falling debris and long-term growth affect foundations and maintenance. Shade structures should be coordinated with use zones, wind loads and drainage by the project team.
Drainage is critical in hospitality settings because a wet or dirty play area is quickly noticed by guests. Confirm finished levels, surface transitions and where water will flow after heavy rain. Do not assume that permeable surfacing will solve poor site grading.
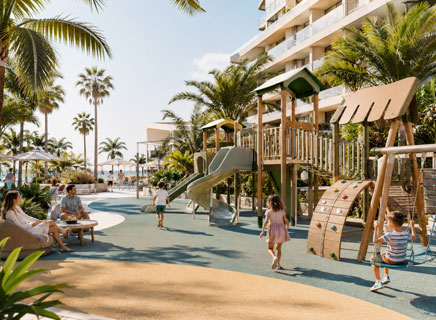
Age zoning is the arrangement of activities so that different developmental groups can use appropriate challenges without unnecessary conflict. It should be visible in the layout and communicated through equipment scale, access and signage.
The CPSC handbook distinguishes toddlers, preschool-age children and school-age children. Hotels do not need three completely separate playgrounds, but they should identify the primary users. A preschool-focused resort may use lower platforms, short slides, role-play panels and easy climbing. A family destination serving older children may require taller climbing, rope routes and greater upper-body challenge.
Mixed-age areas need transition logic. Place lower-intensity activities near parent seating and avoid forcing younger children through routes used by fast-moving older users. A small ground-level activity cluster can allow siblings to stay in the same overall zone while choosing different levels of challenge.
Do not use color alone to define age. Guests may not understand the intended meaning, and color does not prevent access. Equipment form, platform height, activity complexity and signage should work together. Staff should know the intended age guidance so they can answer guest questions consistently.
Play functions are the actions and experiences the equipment enables, while theme is the visual story applied to those functions. Hotels should first ensure that the playground offers a balanced mix of movement, social and sensory activity.
A useful brief may request climbing, balancing, sliding, crawling, imaginative play, sound or tactile activity and a social gathering point. The designer can then connect these functions through a coastal, forest, animal, architectural or property-specific theme. If the theme is selected first, the design may become a collection of decorative panels around a repetitive route.
Theme should fit the hotel brand without copying protected characters or another property’s design. Use original shapes, colors and stories. A luxury resort may prefer restrained natural colors and sculptural forms. A family club may use brighter colors and recognizable nature references. The theme can appear in roof lines, panels, play events and surfacing graphics without making every component custom.
Standardized structural and wearing parts are valuable behind a custom appearance. They simplify inspection, spare-parts planning and future repairs. Ask the manufacturer which components are proprietary, how long replacements will be available and whether colors can be reproduced.
A layout model is a repeatable way of organizing equipment and guest functions. Choosing a model helps owners compare options before discussing specific decorations.
| Layout Model | Typical Space | Guest Experience | Operational Strength | Main Risk to Control |
|---|---|---|---|---|
| Compact courtyard | Small urban or podium site | Short, convenient play sessions | Easy to monitor and clean | Overcrowding and insufficient use zones |
| Poolside family zone | Medium area connected to leisure deck | Parents combine play and pool time | Supports long family dwell time | Wet traffic, barriers, heat and supervision transitions |
| Landscape trail | Long or irregular garden area | Discovery through several play points | Distributes users and integrates nature | Weak sightlines and difficult inspection routes |
| Signature destination playground | Large resort recreation area | High visual impact and extended play | Strong marketing asset | Higher maintenance, staffing and replacement complexity |
| Restaurant or event play corner | Small area near seating | Supports adult dining and events | Direct parent visibility | Noise, service-route conflict and peak-time capacity |
The table is not a substitute for a site plan. It helps the hotel team agree on the operating concept before comparing equipment. A compact courtyard should not be priced against a signature destination playground as though they solve the same business need.
Material selection for hotel playgrounds balances structure, touch temperature, corrosion, appearance, cleaning and replacement. Hospitality sites often have higher visual expectations and more frequent guest contact than municipal parks.
Galvanized steel structures with an appropriate coating system are commonly used for commercial playgrounds. Ask for the actual post size, wall thickness or grade specified for the selected model and how cut edges, weld areas and connections are protected. In coastal conditions, include fasteners and anchors in the corrosion discussion rather than focusing only on the main posts.
HDPE panels can provide durable through-color surfaces and clean edges. Rotationally molded plastic is widely used for slides and roofs. Stainless steel can provide a premium appearance for slides and selected features, but exposed metal temperature must be considered in sunny climates. Timber or timber-look materials can suit natural resorts, yet buyers should distinguish engineered outdoor materials from decorative finishes and understand the maintenance requirements.
Color should be approved under realistic lighting. A digital rendering can appear different from physical material. For a brand-critical project, request material samples or defined color references. Confirm which components can be matched accurately and which are limited to standard manufacturing colors.
Safety, accessibility and supervision are separate but connected design responsibilities. Equipment design cannot compensate for a layout with blocked sightlines, missing surfacing or uncontrolled circulation.
Use the destination market’s applicable standard and inspection process. For U.S.-influenced projects, ASTM F1487 and the CPSC handbook are key references. For European and many international projects, EN 1176 may be specified. The hotel’s local consultant, authority or insurer may require additional review. The manufacturer should identify what it supplies; the project owner should identify what the jurisdiction requires.
Accessibility should connect the entry, route, play components and supporting amenities. The U.S. Access Board notes that play-area guidelines apply to new play areas in settings including public gathering areas. Ground-level accessible routes are generally 60 inches minimum, with specific exceptions. Seating, gates, changes in level and surface transitions should be considered alongside the equipment.
Supervision is influenced by visibility and adult comfort. Avoid solid decorative walls that hide high-demand areas. Position seating so adults can see slide exits, climbing access and younger-child activities. Lighting may support early evening use, but it should not encourage operation beyond the property’s inspection or staffing plan.
Supporting amenities are the non-play elements that make the area comfortable, clean and operable. In hotels, these details often determine whether guests perceive the playground as part of the property or as an afterthought.
Provide shaded seating in more than one orientation when possible. Parents may prefer a bench for short supervision and lounge-style seating for longer stays. Stroller parking should not block accessible routes. A drinking fountain or water station can be useful in hot climates if it can be maintained hygienically.
Waste management should match food and beverage use. A small bin beside a snack area may fill rapidly during peak periods. Use playground litter bins with openings, liners and locking arrangements suited to hotel staff routines. Place them near circulation and seating but outside active play clearances and away from slide exits.
Consider handwashing or sanitizer access according to the property’s operation. Provide a location for rules and contact information. If the playground is open to non-guests or club members, access control and operating hours should be clear.
Lifecycle cost is the total cost of designing, buying, shipping, installing, operating, inspecting, maintaining and eventually renewing the playground. It is a better planning measure than the equipment purchase price alone.
Divide the budget into equipment, foundations, surfacing, shade, landscape, drainage, freight, customs, installation, inspection, spare parts, signage and contingency. The proportions vary widely by country and site. A difficult rooftop installation can make site works and logistics more significant than equipment. A large ground-level resort may spend more on surfacing and shade.
Maintenance costs are affected by component standardization and access. A highly customized decorative feature may be reasonable if it is protected from wear, while a custom moving part can create future replacement difficulty. Ask for a recommended spare-parts package and identify high-wear items such as swing seats, chains, bearings, ropes, caps and hardware.
Budget for inspection and surface maintenance. Loose-fill surfacing can require regular leveling and replenishment, especially at slide exits and under swings. Unitary surfacing can reduce displacement but still requires cleaning, seam checks and repair. The right choice depends on the hotel’s staff, climate and appearance standards.
A design-to-opening timeline coordinates decisions across hotel management, landscape design, manufacturer production, shipping and site construction. It should work backward from the public opening date and include approval time.
Early stages include site survey, project brief, concept options and internal stakeholder review. Hospitality projects often involve brand, operations, safety, landscape and finance teams, so approval can take longer than expected. Set a date after which changes affect price or delivery.
After drawing and material approval, the manufacturer schedules production. Complex custom structures may require trial assembly and additional review. Shipping time should include port handling, customs and inland delivery, not only days at sea. Foundations and drainage can sometimes proceed before equipment arrives if final drawings are approved.
Allow time for assembly, surfacing, cleaning, inspection and staff familiarization. Do not schedule the playground to finish the day before a hotel opening or major holiday. A buffer allows missing details to be resolved without exposing guests to an incomplete area.
ZZRS supports hotel and resort projects by converting site and guest requirements into equipment and layout proposals, then coordinating manufacturing, packing and installation information. The company’s broader outdoor playground equipment China range provides options for standard, compact, themed, natural and other commercial play environments.
A useful inquiry should include the property type, site dimensions, photographs, destination, primary guest ages, desired capacity, climate, visual direction, target opening date and whether the buyer needs equipment supply only or additional installation guidance. This allows the design discussion to focus on project fit rather than selecting from images without context.
Before order confirmation, the hotel team should approve the layout, equipment list, colors, material schedule, foundation approach, included documents, packing, warranty and responsibilities. Final compliance and site approval should be confirmed for the destination and selected model.
There is no universal minimum because the installed area includes equipment footprints, use zones, accessible routes, seating, entry and circulation. A compact preschool area can fit a relatively small courtyard, while swings and large slides require more clearance. Begin with a dimensioned site plan rather than selecting a product by overall equipment size alone.
It can be located near a pool when local codes, barriers, routes, wet traffic, drainage and supervision transitions are properly coordinated. The playground should not compromise pool fencing or place active play in slippery circulation areas. A local designer or authority should review the final arrangement.
Use the property’s guest profile. A family resort may need preschool and school-age zones, while a restaurant or boutique hotel may focus on younger children. State the primary age group clearly and choose activities with appropriate challenge.
Custom theming can strengthen brand identity and marketing when it is integrated with good play functions. It is less valuable when it adds decorative complexity without improving play. Standardize structural and wear components where possible to protect maintenance efficiency.
Routine work includes visual checks, cleaning, tightening, checking moving parts, monitoring wear, maintaining surfacing, controlling corrosion and recording repairs. Frequency depends on use, climate and equipment type. Staff should receive a project-specific maintenance manual and escalation process.
Include site dimensions, photos, property type, guest ages, capacity, climate, design direction, standards, surfacing, installation responsibility, opening date and budget. Ask suppliers to list assumptions, exclusions, materials, documents, packing, warranty and spare parts.
The best hotel playgrounds are planned as part of the guest experience and operating system of the property. They connect family needs with site flow, supervision, brand identity, climate, maintenance and lifecycle budget. Equipment is important, but the layout and operating plan determine whether the amenity remains attractive after opening.
ZZRS can prepare a project discussion from a site plan, photographs and a clear hospitality brief. Owners should compare proposals through guest experience, technical scope and long-term operation rather than visual impact or purchase price alone.
Practical guidance from playground planning, manufacturing, delivery and completed project experience.
Buying Guide
 Buying Guide
 Buying Guide