
Last updated: July 2026
Custom-themed playground equipment can help a commercial venue create a recognizable family activity area, but theme alone is not a project plan. Shopping centers, hotels, restaurants, visitor attractions and mixed-use developments have different visitor flows, supervision patterns, operating hours, access restrictions and installation conditions. A useful design process connects the brand idea with the measured site, target users, activity mix, materials, applicable requirements, production documents and long-term operation.
Start with a site and operating brief before selecting a theme. Confirm boundaries, entrances, circulation, target age groups, expected use, supervision, surrounding tenants or guest areas, climate, ground condition and installation route. Then develop a concept that separates visual elements from structural and functional decisions. Freeze the approved layout, activities, colors, materials and documents before production. A custom playground should solve the venue’s real constraints; it should not be sold with guaranteed footfall, revenue or return-on-investment claims.
.png)
The same equipment layout will not suit every venue. A retail center may need clear entry control and sightlines from nearby seating. A hotel or resort may want a destination feature coordinated with landscaping and guest circulation. A restaurant play area may need a compact footprint visible from dining zones. A visitor attraction may need a themed environment that supports a longer route and higher turnover.
| Venue | Planning priority | Questions for the brief |
|---|---|---|
| Shopping center or mixed-use development | Entrances, circulation, queuing, visibility and relationship with other tenants | Is access controlled? Where do caregivers wait? How will cleaning and maintenance enter the area? |
| Hotel or resort | Guest age groups, landscape integration, climate, noise and operating responsibility | Is the playground part of a kids’ club, public landscape or supervised program? |
| Restaurant or family venue | Compact layout, dining sightlines, boundary control and rapid inspection | Can adults see entrances, slide exits and climbing zones from intended seating? |
| Farm, park or visitor attraction | Theme continuity, terrain, weather exposure and phased development | Does the play area support the wider visitor route without blocking operations? |
A custom design should begin with measured information. Provide overall dimensions, CAD files where available, photos and videos from several directions, levels or slopes, columns, trees, walls, utilities, access routes, drainage, surfacing and surrounding functions. Mark areas that cannot be used and identify the proposed entrances and maintenance access.
Photographs are useful but cannot replace dimensions. A concept produced from an unmeasured image may look attractive while ignoring fall zones, foundations, circulation or installation access. The wider commercial playground planning guide explains how site information connects to equipment, surfacing, shipping and installation.
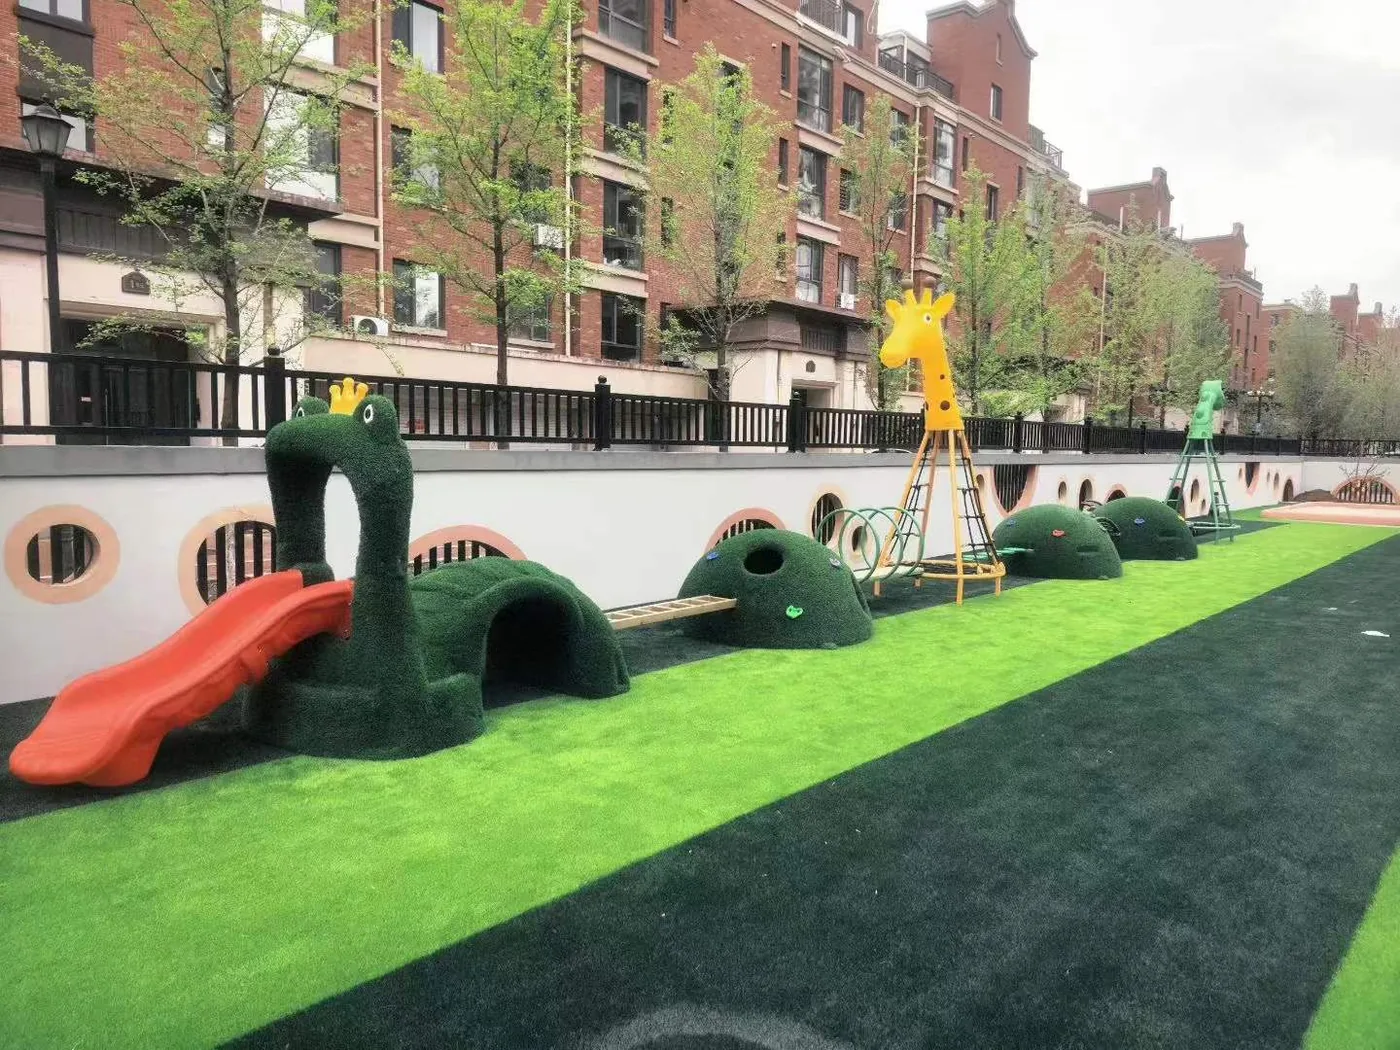
A theme can be expressed through forms, rooflines, panels, colors, signs, sculptures and landscape relationships. Activities include sliding, climbing, balancing, rotating, rocking, sensory play, imaginative play and social spaces. Structure refers to the platforms, supports, connections, access routes and foundations that make the design buildable.
These three layers should be reviewed together but approved separately. A buyer may like a large decorative element, but the design team still needs to confirm visibility, user access, maintenance reach and structural integration. A theme should not hide critical connections or make replacement parts impossible to identify.
Define the target age groups and how the venue expects the space to be used. Do not treat one age range as a universal legal category; confirm the final grouping with the project requirements. A multi-age venue may use separate zones or a combination of ground-level, lower-challenge and more demanding activities.
Expected capacity should guide circulation and activity distribution, not become an unsupported guarantee. Review entrances, popular slides, narrow bridges, climbing routes, quiet areas and caregiver positions. Allow space for movement between activities and avoid placing several high-demand exits into the same congested point.
Commercial venues need an operating plan. Identify who supervises the area, who conducts routine inspections, how access is controlled and how damaged equipment is isolated. Sightlines can be influenced by tall panels, roofs, landscaping, columns, seating and advertising structures. The design should help responsible adults see key entry, exit and movement areas without claiming that visibility alone prevents incidents.
Boundaries should coordinate with emergency access, accessible routes, service doors and adjacent vehicle or delivery areas. Noise, evening lighting and relationships with guest rooms, dining areas or neighboring tenants may also influence the location.
A useful theme brief includes reference images, preferred and prohibited colors, brand elements, desired characters or motifs, required activities and the emotional tone of the space. It should also state which elements require brand approval and whether logos, names or characters are legally authorized for use.
Do not copy protected characters or another supplier’s design. If the project uses a venue brand, the buyer should provide the authorized artwork and usage rules. The manufacturer can translate approved visual elements into producible panels, colors and forms while documenting where the final design differs from the early concept.
Materials should match the actual site: indoor or outdoor, sun exposure, rainfall, humidity, salt in the air, temperature range, cleaning products and anticipated wear. Ask for the proposed structure, finish, plastics, panels, ropes, fasteners and surfacing interfaces. Avoid universal service-life or “maintenance-free” claims.
Changes in structure, dimensions or materials can affect the relevance of existing product reports. Review available documents only for the products, models, configurations and test scope stated. A custom design may require additional technical review depending on the change and project requirements.
A practical process moves from brief to layout, concept, technical confirmation and production release. The exact deliverables depend on the project, but the following checkpoints help prevent assumptions:
Site brief: dimensions, photos, users, operations, theme, budget and destination.
Initial layout: equipment zones, entrances, circulation, boundaries and major activities.
Concept design: visual theme, forms, colors and landscape relationship.
Technical review: structure, materials, dimensions, connections, foundations and documents.
Commercial confirmation: scope, exclusions, price, packing, shipping and installation responsibilities.
Production release: approved drawings, color and material schedule, labels and revision record.
The detailed custom playground equipment design process shows how these stages connect to production and delivery.
Custom structures may contain unique interfaces, decorative panels, labels and installation sequences. The buyer should ask how these items are checked and documented before packing. Trial assembly can be useful for selected complex projects when it is included in the agreed scope, but it should not be described as a guarantee that no site issue can occur.
Packing should identify components and protect finishes and special shapes. The installation team needs confirmed drawings, foundation information, labels and a clear revision. Site dimensions and access should be rechecked before shipment because a manufactured structure cannot solve an incorrect site brief.
A venue can define operational measures such as safe opening readiness, completion of inspection records, guest use observations, maintenance response, queue management or feedback collected through the venue’s own process. These measures may help the operator improve the space, but they should not be converted into guaranteed footfall, sales, property value or visitor-retention claims.
Design decisions should be justified by the site, users and operating model. For a hotel-specific perspective, see the custom-themed playground guide for hotels and resorts.
Site dimensions, CAD layout, photos, levels and obstacles
Venue type, target users and expected operating model
Preferred activities, theme, colors and authorized brand materials
Ground condition, surfacing concept, drainage and climate
Required documents and responsible local reviewers
Budget range, delivery destination, port and installation method
Use the playground quotation information checklist to organize these details before comparing proposals.
Often the layout, colors, panels, theme and activity combination can be reviewed, but the feasible changes depend on the structure, materials, documents, budget and project requirements.
There is no universal duration. Timing depends on the quality of the site brief, project size, revision rounds, technical review, approvals and the buyer’s confirmation process.
No. A well-planned play area may support the family-friendly character and usefulness of a venue, but visitor numbers and commercial results depend on many factors beyond the equipment.
Approve the final layout, dimensions, activities, colors, materials, scope, drawings, responsibilities, packing and delivery information, along with any project-specific document requirements.
Contact ZZRS Playground with the site dimensions and photos, venue type, target users, expected capacity, theme references, preferred activities, climate, ground condition, budget range, destination country or port, and installation plan. ZZRS can develop the next design stage from confirmed information without promising unsupported commercial outcomes.