 Buying Guide
Plan restaurant playground equipment around visibility, user age, circulation, surfacing, cleaning, maintenance, budget and the available site.
Read insight


Commercial playground installation begins before the equipment reaches the site. The approved orientation, ground levels, drainage, underground services, unloading route, temporary storage, foundations, anchors, safety zones and surfacing sequence all need to be coordinated. If any of these items are left until delivery day, installers may face blocked access, incorrect foundation positions, mixed components or a surface that cannot be completed in the intended order.
This commercial playground installation guide explains the decisions that owners, contractors and local installation teams should confirm from site preparation through final inspection. It provides a coordination framework rather than universal foundation dimensions or structural values. Installation must follow the final approved drawings, the ordered configuration, applicable project requirements and the advice of qualified local professionals where required.
Before installing commercial playground equipment, confirm the approved layout and orientation, verify access and unloading, check finished levels and drainage, identify underground conditions, and use the foundation and anchoring details issued for the ordered project. Mark equipment clearances and safety zones, organize parts by drawings and labels, coordinate equipment with surfacing, then document structural, fastener and functional checks. Foundation sizes, concrete specifications and inspection responsibilities depend on the approved design and local requirements.
Use only the final approved layout, foundation drawing and ordered component list.
Resolve access, levels, drainage and underground conditions before foundations are started.
Do not use a foundation depth or concrete specification copied from another model.
Coordinate the equipment and surfacing teams around finished levels and anchoring sequence.
Complete and record post-installation checks before the site is handed over for use.
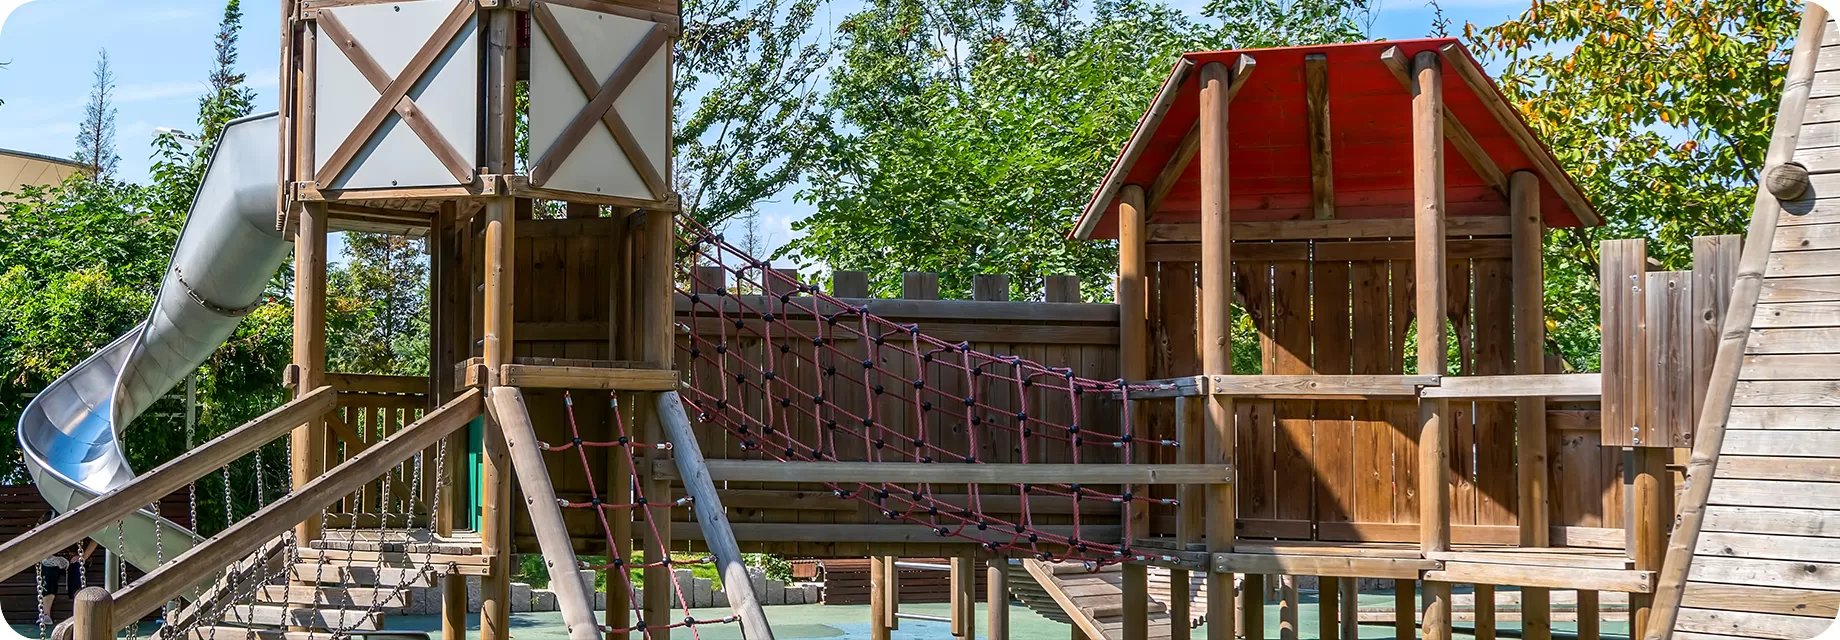
Site access, approved drawings, foundations, clearances and surfacing must be coordinated as one installation plan.
Start by matching the final project drawing to the physical site. Confirm boundaries, entrances, paths, adjacent buildings, trees, lighting, utilities and any restricted areas. Then check the orientation of slides, stairs, climbing routes and high-activity components. A mirrored or rotated layout may change foundations, circulation and clearances, so it should not be improvised after work starts.
The latest revision should be clearly identified. Old concepts and unapproved renderings should be removed from the installation set. The playground site planning page helps owners prepare this information before the construction phase.
Confirm how the delivery vehicle will reach the site, where it can stop, what unloading equipment is available and whether long or bulky components can move through gates, corridors or landscaped areas. If a crane, forklift or other lifting equipment may be required, the local contractor should review access, ground capacity, operating space and safety controls.
Plan a dry, secure storage area where packages can remain protected and be sorted without blocking work routes. The playground packing and shipping guide explains why labels and grouped components matter when an overseas shipment arrives.
Survey actual site levels before setting out equipment. The finished surface level must be understood because it affects exposed foundations, platform relationships, drainage and the connection between equipment and surfacing. Standing water, uncontrolled runoff or a sub-base that settles can affect both the play area and surrounding landscape.
Underground utilities, irrigation, drainage pipes and other services should be identified through the appropriate local process before excavation. The equipment supplier cannot confirm hidden site conditions from photographs. Where the site is sloped, filled, elevated or structurally constrained, a qualified local engineer or site professional should review the conditions.
Commercial playground structures may use project-specific embedded or surface-fixed anchors. The correct method depends on the ordered product, approved configuration, ground construction and project requirements. Installers should follow the issued foundation plan, post identification and finished-level references.
Do not assume that one foundation depth, concrete strength or anchor arrangement applies to every playground. If a drawing conflicts with the site, stop and obtain a written clarification before pouring or drilling. The commercial playground installation planning page provides additional preparation guidance.
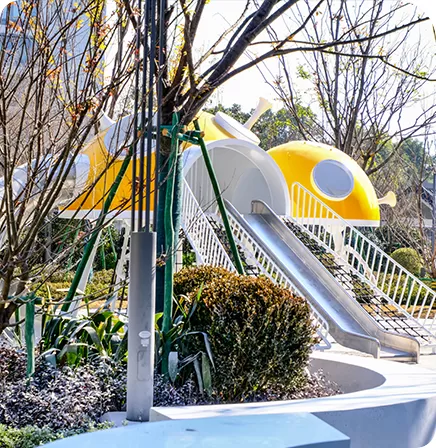
Complete a site-readiness review before foundations or equipment assembly begin.
Set out the equipment footprint and required use zones from the approved plan. Check clearances from boundaries, paths, furniture and other equipment. Moving an item to avoid an unexpected obstruction may create a new conflict elsewhere, so any material change should be reviewed as a drawing revision.
Fall height, movement zones and surfacing limits must be coordinated with the applicable project standard and local requirements. A swing, slide exit and static play panel do not have the same movement pattern. Use the playground safety standards overview and the project-specific documents rather than applying one general spacing rule.
Before assembly, compare the received packages with the packing list and inspect for visible transport damage. Group posts, platforms, slides, panels, rope components and hardware by the numbering system used in the drawings. Keep small hardware protected and avoid mixing similar fasteners from different assemblies.
A practical installation file should include the approved layout, foundation plan, assembly drawings, component or post numbers, hardware list, packing list, project contacts and any issued clarifications. Photograph package condition and shortages before installation so questions can be resolved with evidence.
| Stage | Main check | Do not proceed until |
|---|---|---|
| Set-out | Orientation, footprint and clearances | Approved plan matches the site |
| Foundations | Locations, levels and anchor method | Project drawing and local requirements are confirmed |
| Primary structure | Posts, platforms and stability | Temporary support and alignment are controlled |
| Play components | Slides, bridges, climbers, panels and ropes | Correct parts and fasteners are identified |
| Surfacing | Finished levels, protection and use zones | Equipment and surfacing teams agree the sequence |
| Final inspection | Structure, fasteners, function and site condition | Open items are corrected and documented |
The surfacing contractor needs the equipment layout, fall-height information, use-zone limits, finished levels and anchor details. The equipment installer needs to know the surfacing build-up and when anchors or concrete can be accessed. A sequence error can leave fixings covered too early, create incorrect finished levels or damage a newly installed surface.
EPDM, rubber tiles, artificial grass systems, sand and engineered wood fiber have different construction and maintenance needs. The selected system should be reviewed against local requirements and the equipment information. Artificial grass should not be treated as impact-attenuating surfacing unless the complete tested construction supports the project need.
After assembly, inspect alignment, stability, barriers, guardrails, slide connections, rope tension, moving parts, accessible openings, protrusions and fasteners. Confirm that protective caps and covers are installed and that no packaging, sharp debris or construction material remains in the use area.
Operate moving components and review slide exits, transfer points and circulation routes. Recheck clearances and surface continuity against the approved plan. Final inspection requirements vary by location; an independent or qualified local inspector may be required before opening.
.png)
Factory trial assembly can check selected structural and fit details before packing; it does not replace the final site inspection.
Create a record of foundations before they are concealed, main assembly stages, anchors, surfacing limits and the completed installation. Store approved drawings, packing lists, inspection records, product information and a list of any replaced or spare parts. Record the handover date and the party responsible for ongoing inspection and maintenance.
Photos should be labeled accurately. A factory trial assembly is not a completed client-site installation. Buyers can view the playground installation video for process context, while still following the drawings for the ordered project.
Local engineers, surveyors, contractors, utility locators, surfacing specialists and inspection authorities may need to review soil or slab conditions, drainage, structural supports, underground services, lifting operations, foundations, accessibility, impact attenuation and final approval. Their responsibilities depend on the project and jurisdiction. Where site conditions differ from the information used for design, pause the affected work and coordinate a reviewed solution.
ZZRS Amusement Equipment Co., Ltd. is a commercial outdoor playground equipment manufacturer in Wenzhou, China. Depending on the confirmed project scope, ZZRS Playground can provide approved layout and installation information, component identification, packing records and remote installation guidance. This support should be coordinated with the local installation team, site professionals and applicable requirements; it should not be interpreted as an automatic promise of on-site installation.
After handover, use the after-sales support page for service communication and retain the project records needed to identify components and replacement parts.
No. Foundations and anchors should follow the approved drawing for the ordered model and configuration, together with local site requirements.
The owner and local contractor should follow the applicable local locating and site-safety process. A remote equipment supplier cannot verify concealed utilities from site photos.
Any move that changes the approved footprint, clearances or use zones should be reviewed before work continues. A small shift can create a conflict with another component or boundary.
The sequence depends on the anchor method and surfacing system. The equipment and surfacing teams should agree finished levels, access and protection before either scope begins.
No. Trial assembly can check selected fit and structural details before packing, but the completed site still needs checks for installation, surfacing, clearances and local requirements.
No. The support method depends on the confirmed quotation and project. Many overseas projects use local installers supported by drawings, component information and remote guidance.
Send ZZRS Playground the approved site plan, ground information, access limits, installation-team details, surfacing system and target schedule. The team can review the equipment documentation and discuss packing, component identification and remote installation support within the agreed project scope.
Practical guidance from playground planning, manufacturing, delivery and completed project experience.
Buying Guide
 Buying Guide
 Buying Guide