A compact commercial playground should be planned from the usable site boundary, target users and total installed budget—not by choosing the smallest product image in a catalog. Start by recording dimensions, access, fixed obstacles, drainage, circulation and supervision needs. Then compare modular structures and freestanding play by the variety of activities they provide within the available area while preserving the required safety zones, surfacing and maintenance access.
This guide is published by ZZRS Amusement Equipment Co., Ltd. under the ZZRS Playground brand. It is intended for schools, residential communities, child-care sites, small parks and other commercial buyers preparing a practical compact-playground brief. Final equipment, foundations, surfacing, accessibility, inspection and local compliance requirements must be confirmed for the selected model and destination.
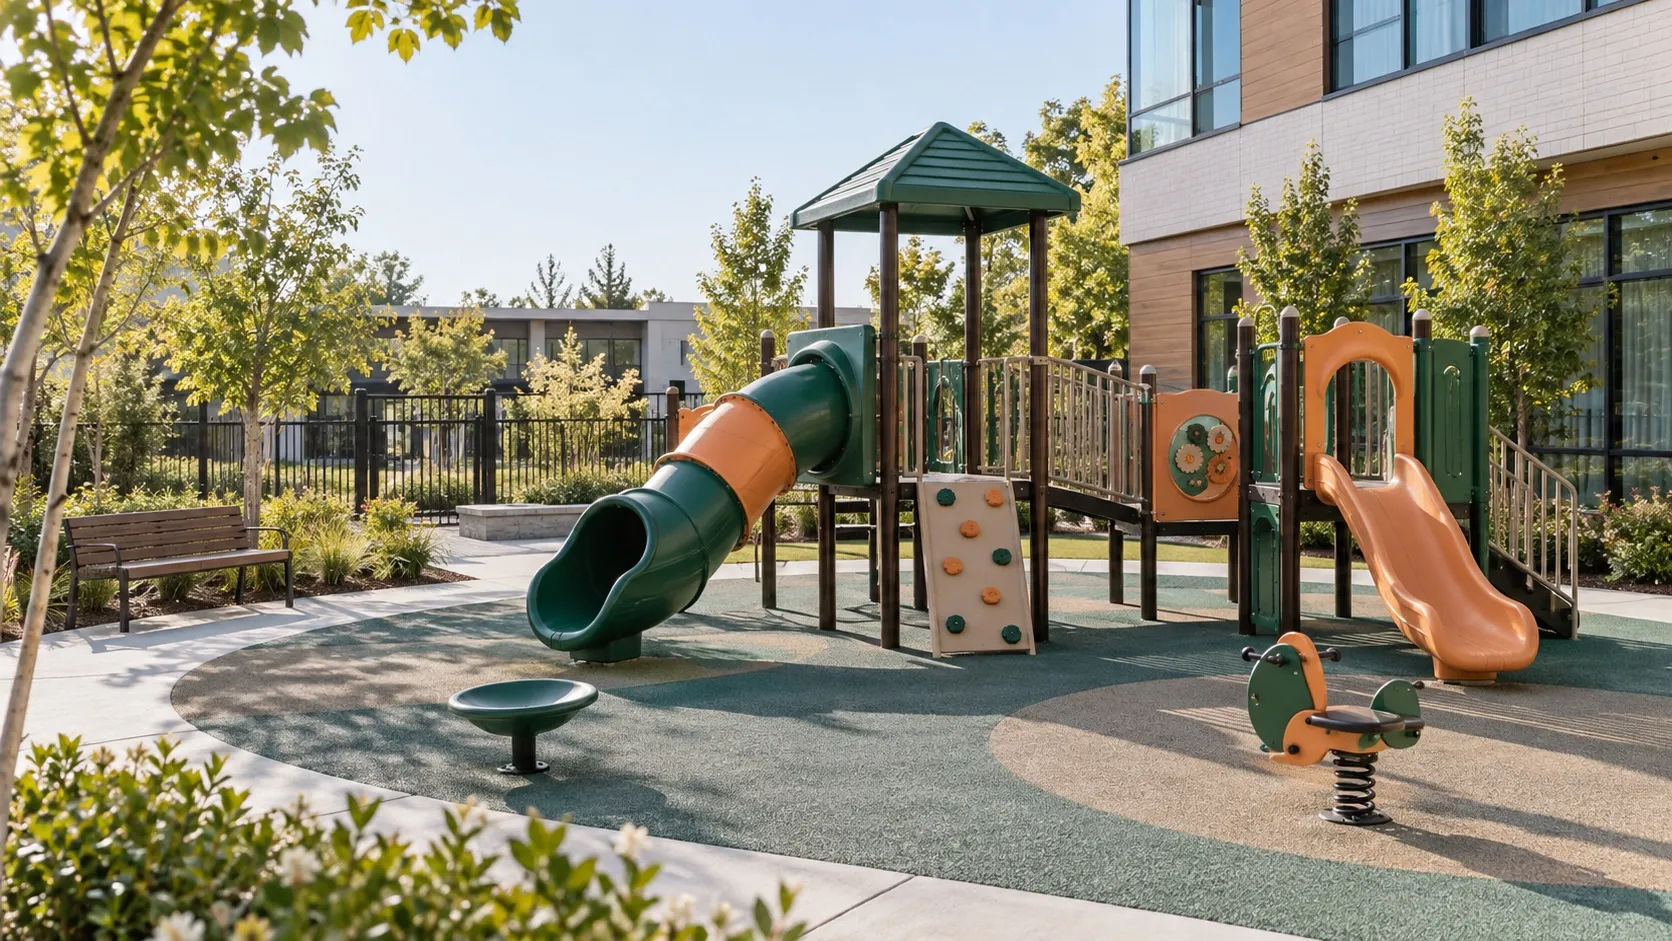
AI-generated planning visualization: a compact commercial playground concept for a school or residential courtyard. It is not a completed ZZRS installation or evidence of a certified product configuration.
1. Measure the buildable play area, not only the property boundary
The total site area is rarely the same as the area available for equipment. Buildings, walls, gates, trees, lighting, utilities, drains, slopes, emergency routes and service access can all reduce the buildable zone. A supplier should receive a dimensioned plan with units and current photographs from every boundary before recommending a layout.
Mark entrances, delivery access, existing surfacing and any area that must remain clear. Record levels and drainage direction because late changes to finished levels can affect foundations, accessible routes, slide exits and water collection. The ZZRS commercial playground site-planning checklist explains the minimum information to show.
2. Define users and operating priorities before selecting equipment
A small site cannot serve every age group and every activity equally well. State the intended ages, expected peak users, supervision method, accessibility needs and the most important play outcomes. A child-care center may prioritize ground-level activity, visibility and simple circulation. A residential community may prefer a balanced combination of climbing, sliding, social play and a small swing or spinner.
Separate essential functions from optional decoration. Theme and color can support the project identity, but they should follow the decisions about users, challenge level, capacity, circulation and maintenance. This prevents a visually busy concept from consuming space without adding useful play routes.
3. Turn the first site brief into comparable decisions
| Input | What to confirm | Decision it supports |
|---|
| Usable boundary | Dimensions, setbacks, no-build areas and fixed obstacles | Equipment footprint and possible orientation |
| Users | Age groups, peak use, accessibility and supervision | Challenge level, capacity and activity mix |
| Movement | Entrances, circulation, slide exits and service access | Layout sequence and visibility |
| Ground conditions | Soil or slab, levels, drainage and planned surfacing | Foundations, finished height and water management |
| Delivery and installation | Gate width, unloading, storage, lifting and local labor | Module size, packing and installation method |
| Commercial scope | Budget, destination, schedule and required documents | Realistic quotation and responsibility boundary |
This information allows buyers to compare proposals on the same basis. Without it, one supplier may quote only equipment while another includes surfacing, freight or installation support, making the lower price appear more complete than it is.
4. Choose play value before adding more equipment
For a limited site, useful variety matters more than the number of catalog items. A compact structure can combine elevated and ground-level activity, climbing access, a slide, a bridge or tunnel and interactive panels. Carefully selected freestanding play equipment can add rocking, spinning, balancing, musical or social activity without turning the main structure into an oversized system.
Review how children enter, move through and leave each activity. Avoid layouts where a slide exit, swing path, main entrance and supervisor position compete for the same narrow space. A smaller equipment footprint does not justify reducing required use zones or obstructing circulation.
5. Compare compact and standard structural references correctly
The ZZRS compact playground category uses an 82 × 82 cm platform reference and Ø89 mm main-post reference for many current compact configurations. The standard outdoor series commonly uses larger structural references, including 110 × 110 cm platforms and Ø114 mm main posts. These figures help buyers understand product scale, but they are not a substitute for the selected model specification.
Platform height, overall dimensions, fall height, structural details, materials and included functions must follow the approved layout and quotation. Compare the compact outdoor playground equipment range with the standard outdoor playground range only after the site and users are defined.
6. Protect circulation, supervision and maintenance access
Compact planning is not the same as filling every open corner. Keep a clear route from the entrance to the main play area, protect active exits and identify where adults will supervise. Avoid preventable blind corners behind solid panels or tall landscape features. Where different ages use the site, use equipment scale, route difficulty and spatial separation to reduce conflicts.
Leave practical access for inspection, cleaning, tightening connections, replacing parts and future surfacing work. Equipment that technically fits on a drawing can still be difficult to operate if maintenance staff cannot reach the components safely.
7. Coordinate surfacing, drainage and foundations early
Impact-attenuating surfacing and use zones often require more area than buyers expect when viewing equipment alone. Confirm the applicable fall height, surfacing system, substrate, edge details and drainage before approving foundations. The finished surface level must coordinate with anchors, platform access and adjacent paths.
The equipment manufacturer can provide model-specific layout, use-zone and foundation or anchor information within the agreed scope. The responsible local parties normally confirm survey accuracy, soil or slab suitability, civil design, drainage, local requirements and completed-site acceptance. Review the ZZRS installation-planning guidance before the equipment is released for production.
8. Build the budget from the complete installed scope
A compact structure can reduce equipment and freight volume, but the final project still includes more than the play unit. Budget for design coordination, documents, freight, customs where applicable, unloading, storage, foundations, drainage, surfacing, installation, inspection, fencing or reinstatement, spare parts and routine maintenance.
Ask every supplier to state inclusions, exclusions, quantities, delivery terms, document scope and installation responsibility. The commercial playground budgeting guide and quotation-information checklist help buyers prepare a more comparable request.
9. When a compact playground is—and is not—the right choice
A compact commercial playground can be a strong fit for a school courtyard, child-care site, residential community, restaurant play corner, small public park or a phased project with a defined user group. It is especially useful when buyers value efficient circulation, several core play functions and a controlled equipment budget.
It may not be the right choice when the brief requires high simultaneous capacity, long destination-style routes, multiple clearly separated age zones or a landmark structure. In those cases, the buyer should reconsider the site, separate the project into phases or compare a standard configuration rather than forcing too many functions into a compact footprint.
10. Information to send for a compact-playground recommendation
dimensioned site plan or marked measurements with units;
current photos from each boundary and entrance;
destination country and project type;
intended age groups and expected peak users;
preferred activities and any accessibility priorities;
existing ground condition and planned surfacing;
delivery and installation access;
budget range, required schedule and document requirements.
ZZRS can review this information and propose a compact starting configuration, related freestanding equipment and the quotation scope. The final recommendation remains subject to the approved layout, selected model, safety-area review, materials, documentation and local project responsibilities.
11. Frequently asked questions
What is the minimum size for a compact commercial playground?
There is no universal minimum. The required area depends on the selected equipment footprint, use zones, circulation, accessibility, surfacing and local requirements. Send measured dimensions before selecting a model.
Is compact playground equipment only for younger children?
No. Compact describes the structural scale and site efficiency, not a single age group. The selected activities, platform heights and challenge level must be reviewed for the intended users.
Can freestanding equipment be added to a small playground?
Yes, when the item, operating zone, circulation and supervision fit the measured site. A small spinner, spring rider, musical panel or balance element can broaden the activity mix without enlarging the main structure.
Does a compact structure need less safety surfacing?
Not automatically. Surfacing area and performance depend on the selected configuration, fall height, use zones and applicable requirements. Compact equipment does not remove the need for proper surfacing.
Should buyers choose the equipment before planning foundations?
The equipment and site should be coordinated before foundations are built. Final anchors, levels and foundation details must follow the approved model information and the responsible local civil or structural review.
What should I send ZZRS for a compact-playground quotation?
Send the site dimensions, photos, destination, project type, user ages, preferred activities, ground condition, budget range, schedule and installation plan. These details help define a relevant configuration and clear quotation scope.
12. Request a compact playground shortlist
Send ZZRS your measured site, photos, target users and budget range. We can help identify whether a compact modular structure, selected freestanding equipment or a standard configuration is the most practical starting point.
Discuss a Compact Playground Project
<p>A compact commercial playground should be planned from the usable site boundary, target users and total installed budget—not by choosing the smallest product image in a catalog. Start by recording dimensions, access, fixed obstacles, drainage, circulation and supervision needs. Then compare modular structures and freestanding play by the variety of activities they provide within the available area while preserving the required safety zones, surfacing and maintenance access.</p>
<p>This guide is published by <strong>ZZRS Amusement Equipment Co., Ltd.</strong> under the <strong>ZZRS Playground</strong> brand. It is intended for schools, residential communities, child-care sites, small parks and other commercial buyers preparing a practical compact-playground brief. Final equipment, foundations, surfacing, accessibility, inspection and local compliance requirements must be confirmed for the selected model and destination.</p>
<p style="text-align:center;"><img src="/uploads/image/20260910/compact-commercial-playground-small-site-20260910.webp" alt="Compact commercial playground planned for a small school or residential courtyard" title="Compact commercial playground planning concept" width="1672" height="941" style="width:100%;height:auto;" /></p>
<p><em>AI-generated planning visualization: a compact commercial playground concept for a school or residential courtyard. It is not a completed ZZRS installation or evidence of a certified product configuration.</em></p>
<h2 id="heading-1">1. Measure the buildable play area, not only the property boundary</h2>
<p>The total site area is rarely the same as the area available for equipment. Buildings, walls, gates, trees, lighting, utilities, drains, slopes, emergency routes and service access can all reduce the buildable zone. A supplier should receive a dimensioned plan with units and current photographs from every boundary before recommending a layout.</p>
<p>Mark entrances, delivery access, existing surfacing and any area that must remain clear. Record levels and drainage direction because late changes to finished levels can affect foundations, accessible routes, slide exits and water collection. The ZZRS <a href="/site-planning/">commercial playground site-planning checklist</a> explains the minimum information to show.</p>
<h2 id="heading-2">2. Define users and operating priorities before selecting equipment</h2>
<p>A small site cannot serve every age group and every activity equally well. State the intended ages, expected peak users, supervision method, accessibility needs and the most important play outcomes. A child-care center may prioritize ground-level activity, visibility and simple circulation. A residential community may prefer a balanced combination of climbing, sliding, social play and a small swing or spinner.</p>
<p>Separate essential functions from optional decoration. Theme and color can support the project identity, but they should follow the decisions about users, challenge level, capacity, circulation and maintenance. This prevents a visually busy concept from consuming space without adding useful play routes.</p>
<h2 id="heading-3">3. Turn the first site brief into comparable decisions</h2>
<div class="overflow_x"><div class="over-tabs"><table style="width:100%;border-collapse:collapse" border="1"><thead><tr class="firstRow"><th>Input</th><th>What to confirm</th><th>Decision it supports</th></tr></thead><tbody><tr><td>Usable boundary</td><td>Dimensions, setbacks, no-build areas and fixed obstacles</td><td>Equipment footprint and possible orientation</td></tr><tr><td>Users</td><td>Age groups, peak use, accessibility and supervision</td><td>Challenge level, capacity and activity mix</td></tr><tr><td>Movement</td><td>Entrances, circulation, slide exits and service access</td><td>Layout sequence and visibility</td></tr><tr><td>Ground conditions</td><td>Soil or slab, levels, drainage and planned surfacing</td><td>Foundations, finished height and water management</td></tr><tr><td>Delivery and installation</td><td>Gate width, unloading, storage, lifting and local labor</td><td>Module size, packing and installation method</td></tr><tr><td>Commercial scope</td><td>Budget, destination, schedule and required documents</td><td>Realistic quotation and responsibility boundary</td></tr></tbody></table></div></div>
<p>This information allows buyers to compare proposals on the same basis. Without it, one supplier may quote only equipment while another includes surfacing, freight or installation support, making the lower price appear more complete than it is.</p>
<h2 id="heading-4">4. Choose play value before adding more equipment</h2>
<p>For a limited site, useful variety matters more than the number of catalog items. A compact structure can combine elevated and ground-level activity, climbing access, a slide, a bridge or tunnel and interactive panels. Carefully selected <a href="/products/freestanding-play/">freestanding play equipment</a> can add rocking, spinning, balancing, musical or social activity without turning the main structure into an oversized system.</p>
<p>Review how children enter, move through and leave each activity. Avoid layouts where a slide exit, swing path, main entrance and supervisor position compete for the same narrow space. A smaller equipment footprint does not justify reducing required use zones or obstructing circulation.</p>
<h2 id="heading-5">5. Compare compact and standard structural references correctly</h2>
<p>The ZZRS compact playground category uses an <strong>82 × 82 cm platform reference</strong> and <strong>Ø89 mm main-post reference</strong> for many current compact configurations. The standard outdoor series commonly uses larger structural references, including 110 × 110 cm platforms and Ø114 mm main posts. These figures help buyers understand product scale, but they are not a substitute for the selected model specification.</p>
<p>Platform height, overall dimensions, fall height, structural details, materials and included functions must follow the approved layout and quotation. Compare the <a href="/products/compact-outdoor-playground-equipment/">compact outdoor playground equipment range</a> with the <a href="/products/theme-playground-equipment/">standard outdoor playground range</a> only after the site and users are defined.</p>
<h2 id="heading-6">6. Protect circulation, supervision and maintenance access</h2>
<p>Compact planning is not the same as filling every open corner. Keep a clear route from the entrance to the main play area, protect active exits and identify where adults will supervise. Avoid preventable blind corners behind solid panels or tall landscape features. Where different ages use the site, use equipment scale, route difficulty and spatial separation to reduce conflicts.</p>
<p>Leave practical access for inspection, cleaning, tightening connections, replacing parts and future surfacing work. Equipment that technically fits on a drawing can still be difficult to operate if maintenance staff cannot reach the components safely.</p>
<h2 id="heading-7">7. Coordinate surfacing, drainage and foundations early</h2>
<p>Impact-attenuating surfacing and use zones often require more area than buyers expect when viewing equipment alone. Confirm the applicable fall height, surfacing system, substrate, edge details and drainage before approving foundations. The finished surface level must coordinate with anchors, platform access and adjacent paths.</p>
<p>The equipment manufacturer can provide model-specific layout, use-zone and foundation or anchor information within the agreed scope. The responsible local parties normally confirm survey accuracy, soil or slab suitability, civil design, drainage, local requirements and completed-site acceptance. Review the <a href="/install/">ZZRS installation-planning guidance</a> before the equipment is released for production.</p>
<h2 id="heading-8">8. Build the budget from the complete installed scope</h2>
<p>A compact structure can reduce equipment and freight volume, but the final project still includes more than the play unit. Budget for design coordination, documents, freight, customs where applicable, unloading, storage, foundations, drainage, surfacing, installation, inspection, fencing or reinstatement, spare parts and routine maintenance.</p>
<p>Ask every supplier to state inclusions, exclusions, quantities, delivery terms, document scope and installation responsibility. The <a href="/budgeting/">commercial playground budgeting guide</a> and <a href="/playground-equipment-quotation-information.html">quotation-information checklist</a> help buyers prepare a more comparable request.</p>
<h2 id="heading-9">9. When a compact playground is—and is not—the right choice</h2>
<p>A compact commercial playground can be a strong fit for a school courtyard, child-care site, residential community, restaurant play corner, small public park or a phased project with a defined user group. It is especially useful when buyers value efficient circulation, several core play functions and a controlled equipment budget.</p>
<p>It may not be the right choice when the brief requires high simultaneous capacity, long destination-style routes, multiple clearly separated age zones or a landmark structure. In those cases, the buyer should reconsider the site, separate the project into phases or compare a standard configuration rather than forcing too many functions into a compact footprint.</p>
<h2 id="heading-10">10. Information to send for a compact-playground recommendation</h2>
<ul><li>dimensioned site plan or marked measurements with units;</li><li>current photos from each boundary and entrance;</li><li>destination country and project type;</li><li>intended age groups and expected peak users;</li><li>preferred activities and any accessibility priorities;</li><li>existing ground condition and planned surfacing;</li><li>delivery and installation access;</li><li>budget range, required schedule and document requirements.</li></ul>
<p>ZZRS can review this information and propose a compact starting configuration, related freestanding equipment and the quotation scope. The final recommendation remains subject to the approved layout, selected model, safety-area review, materials, documentation and local project responsibilities.</p>
<h2 id="heading-11">11. Frequently asked questions</h2>
<h3>What is the minimum size for a compact commercial playground?</h3>
<p>There is no universal minimum. The required area depends on the selected equipment footprint, use zones, circulation, accessibility, surfacing and local requirements. Send measured dimensions before selecting a model.</p>
<h3>Is compact playground equipment only for younger children?</h3>
<p>No. Compact describes the structural scale and site efficiency, not a single age group. The selected activities, platform heights and challenge level must be reviewed for the intended users.</p>
<h3>Can freestanding equipment be added to a small playground?</h3>
<p>Yes, when the item, operating zone, circulation and supervision fit the measured site. A small spinner, spring rider, musical panel or balance element can broaden the activity mix without enlarging the main structure.</p>
<h3>Does a compact structure need less safety surfacing?</h3>
<p>Not automatically. Surfacing area and performance depend on the selected configuration, fall height, use zones and applicable requirements. Compact equipment does not remove the need for proper surfacing.</p>
<h3>Should buyers choose the equipment before planning foundations?</h3>
<p>The equipment and site should be coordinated before foundations are built. Final anchors, levels and foundation details must follow the approved model information and the responsible local civil or structural review.</p>
<h3>What should I send ZZRS for a compact-playground quotation?</h3>
<p>Send the site dimensions, photos, destination, project type, user ages, preferred activities, ground condition, budget range, schedule and installation plan. These details help define a relevant configuration and clear quotation scope.</p>
<h2 id="heading-12">12. Request a compact playground shortlist</h2>
<p>Send ZZRS your measured site, photos, target users and budget range. We can help identify whether a compact modular structure, selected freestanding equipment or a standard configuration is the most practical starting point.</p>
<p><a href="/contact-us.html"><strong>Discuss a Compact Playground Project</strong></a></p>
 Buying Guide


 Buying Guide
 Buying Guide