 Buying Guide
Plan restaurant playground equipment around visibility, user age, circulation, surfacing, cleaning, maintenance, budget and the available site.
Read insight


A restaurant or family café playground should be planned as part of the venue’s daily operation, not as an isolated piece of equipment. Start with the usable site boundary, the children’s age range, caregiver sightlines, pedestrian and service circulation, expected peak use, surfacing, cleaning and maintenance. A compact, clearly supervised play area can add family value without turning the venue into a large entertainment project.
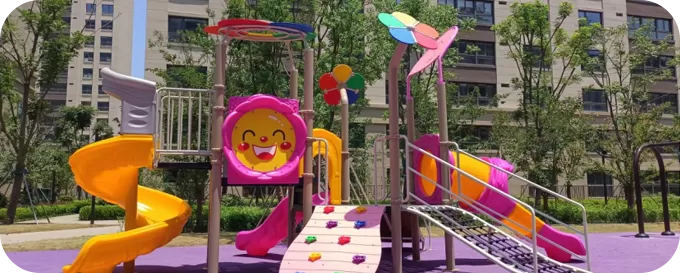
Publisher and image disclosure: This planning guide is published by ZZRS Amusement Equipment Co., Ltd. The cover is an AI-generated planning visualization, not a completed ZZRS installation or evidence of a certified product configuration. Final equipment, safety area, materials, documents and site responsibilities must be confirmed for the selected project.
Before selecting equipment, decide how the play area supports the restaurant or café. It may give children a short activity while families wait for a table, provide a visible play option beside outdoor seating or help a family-focused venue create a more welcoming experience. These are different operating situations and they do not require the same layout.
Record the expected dwell time, busy periods, intended age group and the number of children likely to use the area at once. A compact play corner for short visits should favor simple, repeatable activities and clear circulation. It does not need the height, capacity or complexity of a destination playground.
The total terrace or garden area is not the usable playground area. Remove door swings, emergency routes, server paths, outdoor dining circulation, delivery access, waste handling, utilities, drainage features, landscaping and any area close to vehicle movement. Then show the remaining boundary on a dimensioned plan.
The play entrance should connect to the family seating area through a clear pedestrian route. Children should not need to cross a parking aisle, delivery route or food-service path to reach it. If the site is beside a car park, use the project layout to coordinate distance, physical separation and controlled access with the responsible local designer.
The ZZRS commercial playground site-planning checklist explains which dimensions, photographs, levels, drainage information and access details help a supplier prepare a more reliable layout.
Visibility is one of the most important planning decisions for a restaurant playground. Mark the tables or waiting seats most likely to be used by caregivers, then check the view toward the play entrance, climbing access, platform and slide exit. Avoid unnecessary blind corners created by solid panels, tall planting, storage, decorative walls or poorly oriented equipment.
Good sightlines do not transfer supervision responsibility to the restaurant or equipment manufacturer. The venue should define its operating rules, inspection routine, age guidance and the role of staff and caregivers. The layout should support those rules instead of relying on signs to correct a weak physical arrangement.
A modest restaurant play area usually benefits from a small number of well-chosen activities. For younger children, buyers may review low climbing access, a short slide, ground-level activity panels, a crawl element or a small spring rider. For older children, the challenge level and required space may increase, so the age range should be confirmed before the model is selected.
Do not fill every open corner. Equipment entrances, slide exits and active routes should not compete for the same narrow space. A balanced combination of one compact playground structure and one or two appropriately spaced freestanding play items can be more usable than a crowded multi-component layout.
| Planning question | What to confirm | Common mistake |
|---|---|---|
| User group | Intended ages and expected peak number of children | Selecting from appearance alone |
| Play value | Priority movements such as climbing, sliding, balance and ground-level play | Counting components instead of usable activities |
| Visibility | Views from family seating to entrances and active points | Allowing panels or landscaping to create blind areas |
| Circulation | Separate pedestrian, dining, service and vehicle routes | Putting the play entrance beside a busy service path |
| Operating fit | Dwell time, busy periods, supervision and cleaning routine | Planning the equipment without the venue workflow |
A single clearly located entrance can help caregivers understand where children enter and leave the play zone. It should be visible, free from dining furniture and wide enough for the intended users and maintenance access. Any gate, barrier or boundary detail must be reviewed for the actual site and applicable local requirements.
Keep the immediate slide landing area and climbing access away from the entrance so children do not collide with people entering. Preserve a route for inspection, cleaning and future component access. If tables are arranged close to the play boundary, retain enough room for chairs, staff movement and emergency access when the venue is busy.
The equipment footprint is only one part of the finished play zone. The project team should confirm the applicable impact-attenuating surfacing area, substrate, finished levels, drainage and edge details for the selected equipment and site. Avoid low points where water, food waste or cleaning runoff may collect.
A restaurant environment also creates practical hygiene questions. The surface and nearby boundary should be accessible for routine cleaning. Landscaping should not trap litter or block inspection points. Food and drinks may need to remain outside the play zone, and bins should be close enough for convenience without restricting the entrance or creating climbing opportunities.
Tell the supplier whether the site is fully outdoors, beneath a canopy or exposed to strong sun, coastal air, heavy rain or seasonal cold. Confirm the main structure, platforms, plastic elements, panels, ropes, fasteners and protective finishes for the selected model. Color choices should support the venue identity, but material suitability and maintenance access come first.
Shade can improve comfort, yet it should not introduce low supports, drainage problems or new blind areas. Treat shade structures, buildings and mature trees as site constraints that must appear on the approved layout.
A small equipment set does not eliminate the surrounding project costs. Use the commercial playground budgeting guide to separate equipment from site preparation, foundations or anchors, surfacing, freight, unloading, installation, inspection and ongoing maintenance.
equipment model, functions, colors and material specification;
site measurement, drainage and any required civil work;
impact-attenuating surfacing and edge treatment;
freight, destination handling, unloading and storage;
installation labor, tools, anchors and local supervision;
inspection, cleaning equipment, spare parts and maintenance records.
Compare suppliers on the same written scope. A low equipment price may not be the lower completed cost if the quotation excludes important components, surfacing information, shipping responsibilities or installation documents.
Restaurant sites often have restricted delivery windows, narrow gates and active customer areas. Before production, confirm package dimensions, unloading access, temporary storage, the installation sequence and how the work area will be separated from customers. The ZZRS installation planning guide outlines the information manufacturers and local project parties should coordinate.
The quotation should state who is responsible for the site survey, foundations, drainage, unloading, assembly, anchors, surfacing, local inspection and opening approval. Manufacturer drawings and remote guidance do not automatically transfer local construction or site-safety responsibility.
A supplier can recommend a more relevant starting configuration when the request describes both the site and the venue operation. Send:
country, city and restaurant or café type;
a dimensioned plan showing the usable play boundary;
photos from the play area toward seating, entrances and nearby roads;
the intended age range and expected peak number of children;
preferred activities and any item that must be avoided;
operating hours, supervision approach and cleaning needs;
existing ground, drainage and planned surfacing;
delivery access and planned installation method;
budget range, required date and destination-market requirements.
Use the playground equipment quotation checklist to identify missing project inputs before comparing offers.
There is no universal size. The required area depends on the selected equipment footprint, applicable surrounding safety zones, circulation, entrance, surfacing, seating relationship and fixed site constraints. A dimensioned site review is needed before the model is approved.
The venue should choose an age range that matches its customers and operating model. Younger-child equipment can suit short supervised visits, while older-child activities may require more challenge, height and space. Avoid trying to serve every age in a very small area.
It can be reviewed, but the plan should protect visibility, staff circulation, emergency access, hygiene and the applicable play-zone requirements. Furniture should not obstruct the play entrance or become part of the equipment boundary.
A compact structure with low climbing and sliding functions, selected ground-level panels or a small freestanding item may be suitable. The final choice depends on user ages, usable area, peak use, sightlines, surfacing and budget.
The venue should define supervision and operating rules according to its business model and local requirements. The equipment supplier can provide agreed product information, but does not determine the venue’s staffing, caregiver policy or opening authorization.
Plan routine visual checks, scheduled inspections, cleaning, fastener and connection checks, surfacing review and a process for restricting access when corrective work is required. Keep the approved drawings, maintenance information and identifiable spare-parts records. See the ZZRS after-sales support guide.
Send ZZRS your site dimensions, photos, seating relationship, intended ages, preferred activities, destination, budget and schedule. The team can review a compact starting configuration and identify the information needed for a project quotation.
Practical guidance from playground planning, manufacturing, delivery and completed project experience.
Buying Guide
 Buying Guide
 Buying Guide