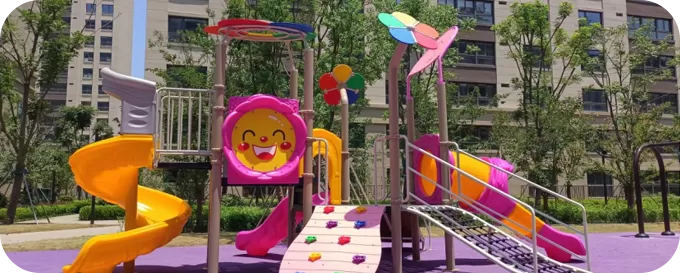
Standard-series galvanized steel main posts with wall thickness from 2.0 mm, subject to the approved model specification.
Standard playground series
Giant Treehouse Playground Equipment
Large treehouse playground · Model 25MJ007 · 760 × 720 × 550 cm
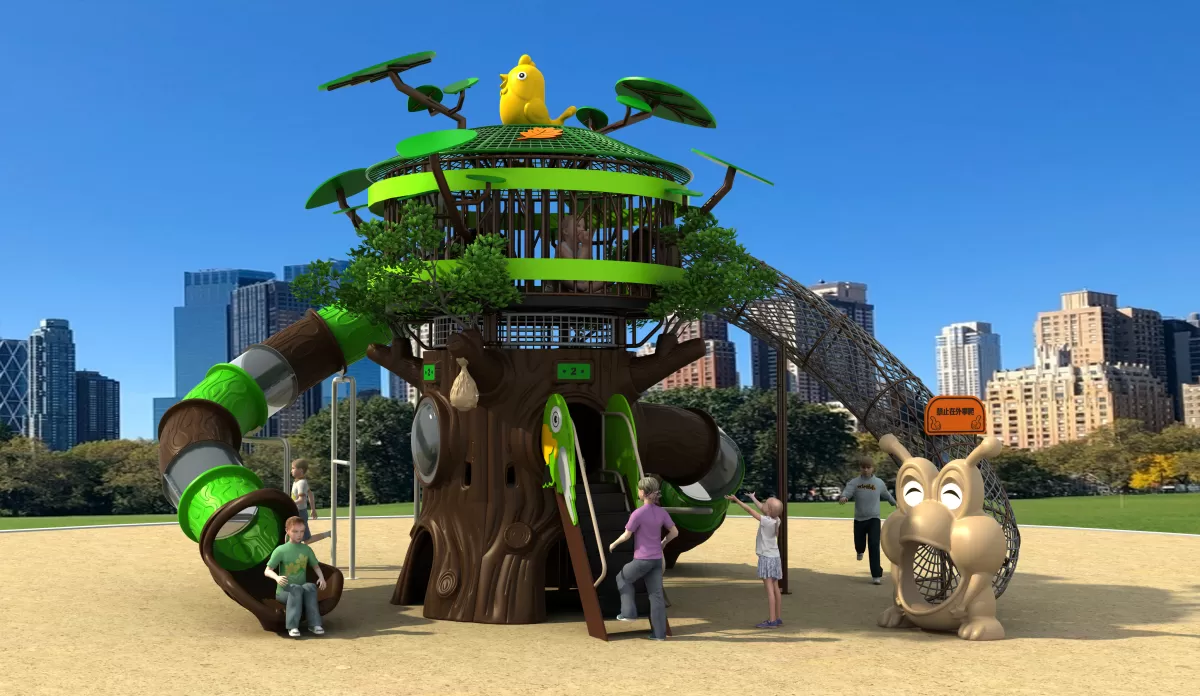

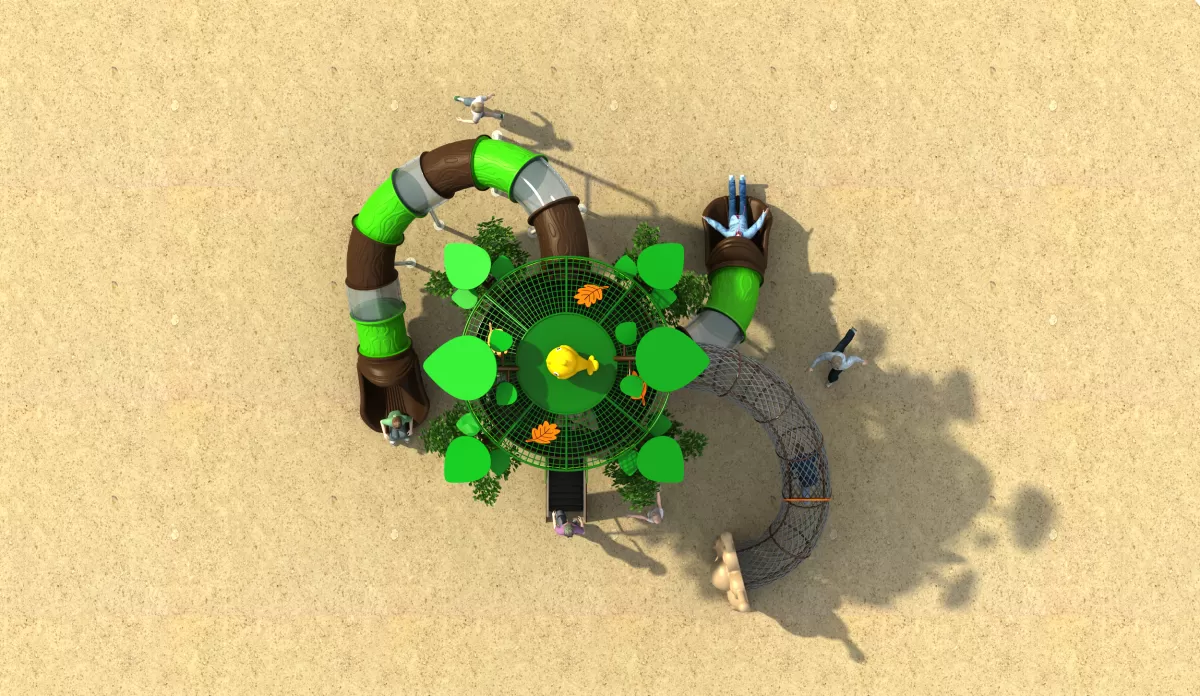
Model 25MJ007 is a large treehouse playground with a central tree-trunk tower, elevated canopy platform, tube slide, arch climbing net and forest-animal features. Its 760 × 720 × 550 cm starting configuration is intended for park, resort and destination-play planning.
Primary square platform reference for standard playground layouts.
Larger or irregular platforms can be used where the approved theme and circulation route require them.
Layout, fall height, safety area and ASTM F1487 or EN 1176 document scope are confirmed for the selected configuration.
Quick project fit
ZZRS model 25MJ007 is a giant treehouse playground designed as a visually prominent commercial play structure for parks, resorts and destination projects. The shown 760 × 720 × 550 cm configuration is organized around a large tree-trunk tower and elevated canopy platform, with a tube slide, an arch climbing net and forest-animal details. Buyers should treat it as a coordinated site, structure, delivery and installation project—not simply as a catalog item placed into an unmeasured area.
Why is model 25MJ007 a giant treehouse playground?
The visual focus is the tall central tree form and elevated canopy play deck. Its height, large decorative components and extended climbing route create a different project role from ZZRS model 25SL006, a lower and more compact woodland animal structure with multiple open slides.
| Decision point | Model 25MJ007 starting configuration | What the buyer should confirm |
|---|---|---|
| Project scale | Large themed commercial structure | Measured site, safety zones, circulation, foundations and installation access |
| Visual landmark | Central tree-trunk tower and elevated canopy deck | Theme, viewing angles, color, decorative scope and local height constraints |
| Play routes | Elevated play, tube slide and long arch climbing net | Final activity list, access points, age plan and user flow |
| Typical project fit | Parks, resorts and destination recreation sites | Capacity brief, operations, maintenance, delivery route and installation sequence |
Configuration shown
Model: 25MJ007
Shown equipment dimensions: 760 × 720 × 550 cm
Visual concept: giant treehouse with a large tree trunk, elevated canopy and forest-animal features
Visible activities: elevated platform route, enclosed tube slide and arch climbing net
Project status: a starting configuration that must be coordinated with the actual site, approved drawings and written order scope
The 550 cm listed height and the large three-dimensional form make site access and installation planning especially important. The buyer should confirm delivery vehicle access, unloading space, lifting needs, temporary storage, foundation readiness and the sequence for assembling tall or decorative modules.
Where does this treehouse playground fit?
Public and destination parks
A large treehouse can act as an identifiable play landmark, but the equipment still needs to fit a wider park plan. Review age zoning, circulation, supervision, nearby paths, maintenance access, surfacing, drainage, foundations and public-procurement document requirements.
Resorts and family destinations
Resort buyers should connect the treehouse theme with guest flow, landscape, operating hours, climate, food and pool areas, supervision and maintenance responsibility. The resort playground planning guide covers these operating decisions.
Large themed recreation projects
When the treehouse is part of a broader themed zone, coordinate the equipment with the master layout, visual story, activity mix, civil work, production sections, packing codes and installation sequence. See the large themed playground planning guide for the full project workflow.
Site and installation checks for a tall treehouse structure
| Check | Why it matters | Evidence to approve |
|---|---|---|
| Measured survey | Confirms boundaries, levels, drainage, paths and nearby hazards | Current site plan or CAD drawing with dimensions |
| Foundation interface | Connects the approved equipment layout with civil work | Current foundation information and responsibility list |
| Vehicle and lifting access | Large and tall components require a safe route to their installation positions | Unloading, storage and lifting plan |
| Module identification | Reduces confusion when the treehouse is packed in sections | Packing list, component labels and drawing references |
| Assembly sequence | Tree tower, elevated routes and slides may have dependent installation steps | Installation documents and agreed technical communication |
Material information to confirm
The following values are common references for this product family. They do not mean that every listed material or component is included in every configuration. The final specification must match the approved drawing and quotation.
| Component | Reference information | Written confirmation needed |
|---|---|---|
| Main posts | Ø114 mm galvanized steel pipe; wall thickness from 2.0 mm | Steel specification, actual wall thickness, coating and corrosion considerations |
| Platforms | 110 × 110 cm or irregular platforms from 116 cm; 2.0 mm cold-rolled steel reference | Sizes, finish, anti-slip surface and final platform heights |
| Accessory tubes | Ø25/32/38/40/50/60 mm; 1.8 mm where applicable | Which sizes apply to the approved structure |
| Plastic and themed panels | LLDPE or HDPE where specified | Material, process, color and UV/light-stabilizing requirements |
| Fasteners | 304 stainless steel is a common reference | Fastener schedule and destination-specific corrosion requirements |
| Rope components | 12 mm rope with steel strand where included | Rope construction, connectors and arch-net configuration |
Material and finish choices should account for the destination climate, maintenance plan and project requirements. Review the playground equipment material selection guide and confirm which test or certificate documents apply to the exact ordered configuration.
Design and production approval process
Site brief: provide the measured site, project type, users, desired capacity, theme, destination, schedule and installation conditions.
Layout: review the treehouse position, access routes, slide exit, climbing-net direction, circulation and required safety zones.
Configuration: approve the activities, platform levels, colors, decorative elements and material specification.
Technical coordination: confirm structural interfaces, foundation information, document scope and the drawing revision that controls production.
Production evidence: agree on progress records and any full or partial trial-assembly scope required for critical interfaces.
Delivery and installation: connect module codes, packing labels and installation drawings to the unloading and assembly sequence.
Read the custom playground design process and the guide to playground factory trial assembly before approving a large customized version.
How ZZRS supports treehouse playground projects
ZZRS Amusement Equipment Co., Ltd., also known as ZZRS Playground, publishes this page and can support overseas buyers with site-information review, layout and 3D rendering, theme and color development, material and configuration confirmation, production coordination, trial assembly when required, classified export packing, installation drawings and online technical communication.
The final engineering, documents, packing, delivery and installation support are confirmed for the approved order scope. Buyers can review how large playground components are packed and shipped or send a treehouse playground brief to ZZRS.
Information needed for a quotation
Country, city, project type and operating environment
Measured site dimensions, levels, photos or CAD drawing
Target age groups, expected use and preferred activities
Treehouse theme, colors, branding and landscape context
Destination requirements and project document list
Delivery access, unloading, storage and installation conditions
Budget range, schedule and preferred trade term
Frequently asked questions
How large is model 25MJ007?
The shown equipment configuration is 760 × 720 × 550 cm. The total project area must also include required safety zones, circulation, surfacing and site-specific clearances.
What makes this model a treehouse playground?
Its central visual and play element is a large tree-trunk tower with an elevated canopy platform. The shown structure also includes a tube slide, an arch climbing net and forest-animal details.
Is model 25MJ007 suitable for a resort or destination park?
It can be a starting concept for these projects, but suitability depends on the site, users, operations, climate, capacity brief, maintenance, local requirements and installation plan.
Does the product dimension include the safety area?
No. The listed dimension describes the shown equipment. The final site plan must add safety zones, surfacing, circulation and surrounding clearances.
Is factory trial assembly required?
Not every project requires full trial assembly. For a large customized treehouse, buyers and the manufacturer should agree whether full or partial trial assembly is useful for critical interfaces and installation sequencing.
How is a large treehouse playground shipped?
Commercial playground equipment is normally classified and packed in components or modules. The packing list, package labels and installation references should help the receiving team identify the assembly sequence.
What installation information should the buyer request?
Request the approved layout, foundation information, current assembly drawings, component references, packing list and the responsibilities for local labor, lifting, supervision and inspection.
Can ZZRS customize the theme and configuration?
ZZRS can review theme, colors, layout and activity changes against the supplied site brief. Changes must be approved in the project drawings and written scope before production.
How do I request a quotation for model 25MJ007?
Send the destination, measured site, project use, users, preferred activities, theme, document needs, delivery access, budget, schedule and installation conditions through the ZZRS contact page.
Project guidance
Plan the model before approving the final layout.
Use these planning and buyer guides to connect the selected equipment with the real site, materials, quotation scope and delivery process.
PlanningSite Planning
Record dimensions, access, drainage, supervision points and site constraints before equipment approval.
Open guide → PlanningMaterials ChoiceCompare steel, plastic, panel, rope and finish decisions against climate, use and maintenance needs.
Open guide → Blog guideProject Planning GuideConnect the site brief, layout, responsibilities, documents, production and delivery checkpoints.
Read article → Blog guideQuotation InformationPrepare the information suppliers need to quote the same configuration and commercial scope.
Read article →Start with the project site
Planning a Standard Playground Project?
Send the site dimensions, destination, intended users, preferred functions and applicable tender requirements. ZZRS can review this model or another standard configuration.