
Last updated: July 2026
A residential playground is part of a shared community environment. Equipment selection needs to work with homes, paths, landscaping, supervision, noise-sensitive boundaries, drainage and ongoing maintenance. A well-planned playground may improve the usefulness and family-friendly character of a residential community, but it should not be presented as a guaranteed property return.
Plan residential community playground equipment by completing a site assessment, identifying resident age groups, organizing compact or multi-zone layouts, protecting supervision sightlines and circulation, coordinating shade, seating, drainage and surfacing, selecting materials for the local environment, and defining installation, inspection and maintenance responsibilities. Before requesting a quotation, send accurate site information and the project requirements rather than asking for a universal package.
Measure the usable area and record the site shape, levels, slopes, drainage, existing surfaces, entrances, nearby roads, service access, utilities, trees, walls and buildings. Mark features that cannot move and areas that must remain open.
Take photos from several directions and provide a CAD, landscape drawing or marked sketch when available. The playground footprint should be considered together with paths, seating, planting, surfacing and installation access.
If the project is replacing older equipment, document what will be removed, what may remain and whether existing foundations or surfacing require professional assessment. The park playground renovation guide explains a phased approach.
Communities can serve toddlers, kindergarten-age children, older children and accompanying adults. Confirm which groups the play area is intended to serve and whether different zones are needed. A small site may focus on one clearly defined user group instead of offering a crowded mix.
Review each product’s intended users, access route, movement and difficulty. Do not apply one age range to every slide, swing, spinner or climbing item. The final selection should be checked against the exact equipment and applicable local requirements.
A compact layout can combine a small play structure with selected freestanding elements, but the plan must show full use and fall zones. Equipment should not be placed only because its physical base fits.
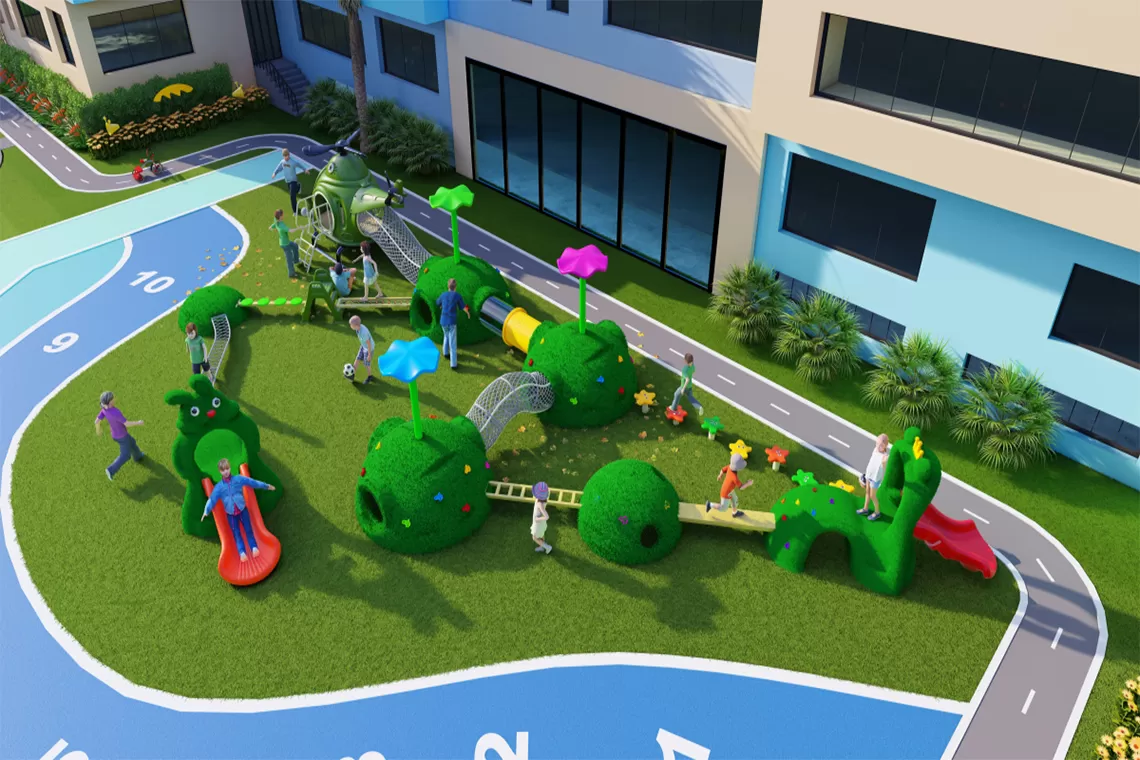
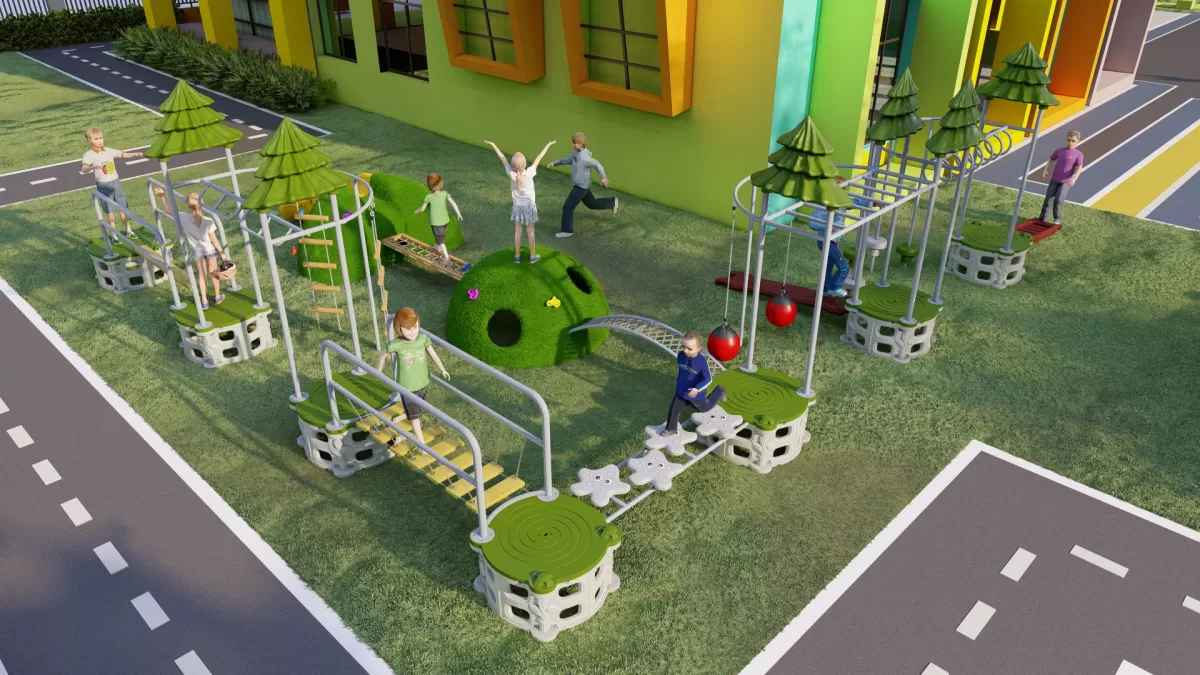
Where space allows, a multi-zone plan can separate active climbing or sliding from quieter panels, seating or younger-user activities. The zones should remain visually connected and easy to reach. See the community courtyard freestanding equipment guide for limited-site planning.
Review visibility from benches, paths, entrances and the positions where caregivers normally wait. Avoid placing tall decorative panels, planting or structures where they create unnecessary blind spots. Adults should be able to understand how children enter, move through and exit the activity areas.
Supervision is not a substitute for suitable design, surfacing or maintenance, but the layout can make daily oversight clearer.
Keep slide exits and moving equipment away from the main pedestrian route. Children should not have to cross a swing or spinner operating zone to reach another activity. Preserve access for maintenance and emergency use.
Consider the relationship with nearby homes, fences, parking, service areas and roads. Noise depends on users, equipment, operating times and site conditions. Positioning higher-activity equipment away from sensitive boundaries may reduce avoidable conflict, but a supplier should not promise a specific noise outcome without a project assessment.
Shade may come from trees, buildings or a purpose-designed structure. Its position should be reviewed across the expected seasons and coordinated with equipment foundations, circulation and visibility. In hot climates, surface temperature and orientation can influence the material and layout discussion.
Seating should support supervision without blocking entrances or narrowing paths. The owner should also consider accessibility, drainage and cleaning around seating areas.
Identify where water enters and leaves the site. Check low points, roof drainage, irrigation, slide exits, foundation areas and surface edges. The equipment and surfacing plan should coordinate with the site drainage design.
Standing water can affect usability, cleanliness and maintenance. Drainage should therefore be part of the project brief, not treated as an equipment detail that can be solved after delivery.
The responsible project parties should select the surfacing system for the equipment, site and applicable requirements. Confirm the material, installed specification, sub-base, drainage, edges and maintenance method. Decorative rubber, artificial grass, loose fill, tiles or other materials should not be described as compliant without the relevant product and project information.
Ask for the material schedule for the actual order. Depending on the design, equipment may include galvanized steel structures, powder-coated metal parts, LLDPE components, HDPE panels, ropes, stainless steel, treated wood and specified fasteners.
Salt exposure, humidity, strong sunlight, freezing conditions and heavy rain can influence finishes, material selection and maintenance. Avoid universal statements that every supplier must use one treatment or that every material has a fixed three-, seven-, ten- or fifteen-year life. Service condition depends on specification, production, exposure, use, inspection and maintenance.
Before production, confirm who prepares the site and foundations, who unloads the shipment, who assembles and anchors the equipment, who installs the surfacing, and who completes the project checks. Local installation may be possible when the team has the necessary skill, tools and drawings.
Ask for the packing list, component labels and installation information appropriate to the order. The packing and shipping guide explains how delivery preparation connects with local installation.
The owner should establish inspection and maintenance procedures based on the products, use, environment, manufacturer information and local requirements. Avoid presenting one exact weekly or monthly schedule as a global rule.
Typical review areas may include connections, moving parts, ropes, seats, panels, finishes, foundations, surfacing, drainage and signs of damage or misuse. Record findings, restrict access when a condition requires it and use suitable replacement parts.
usable site dimensions and units;
photos and CAD or marked layout;
resident age groups and expected capacity;
preferred activities, theme and colors;
nearby buildings, paths, roads and boundaries;
ground, drainage, shade and surfacing information;
installation method and site access;
destination country and port;
budget range and expected project schedule;
applicable requirements supplied by the consultant or authority.
Use the playground quotation information guide to prepare the request.
No. A playground may improve the usefulness and family-friendly character of a community, but property value, rent, vacancy and renewal decisions depend on many factors and should not be guaranteed.
Yes, when the measured site supports the equipment, operating zones, circulation, supervision and surfacing. A smaller number of varied elements may work better than a crowded layout.
Confirm the site plan, selected products, users, materials, colors, foundations, surfacing, applicable documents, packing, installation responsibilities and project scope.
Contact ZZRS Playground with the site size, photos or drawing, resident age groups, preferred activities, theme, ground and drainage information, budget, destination country or port, and installation method. The proposal can then be discussed against the real community site instead of an assumed property-return model.